
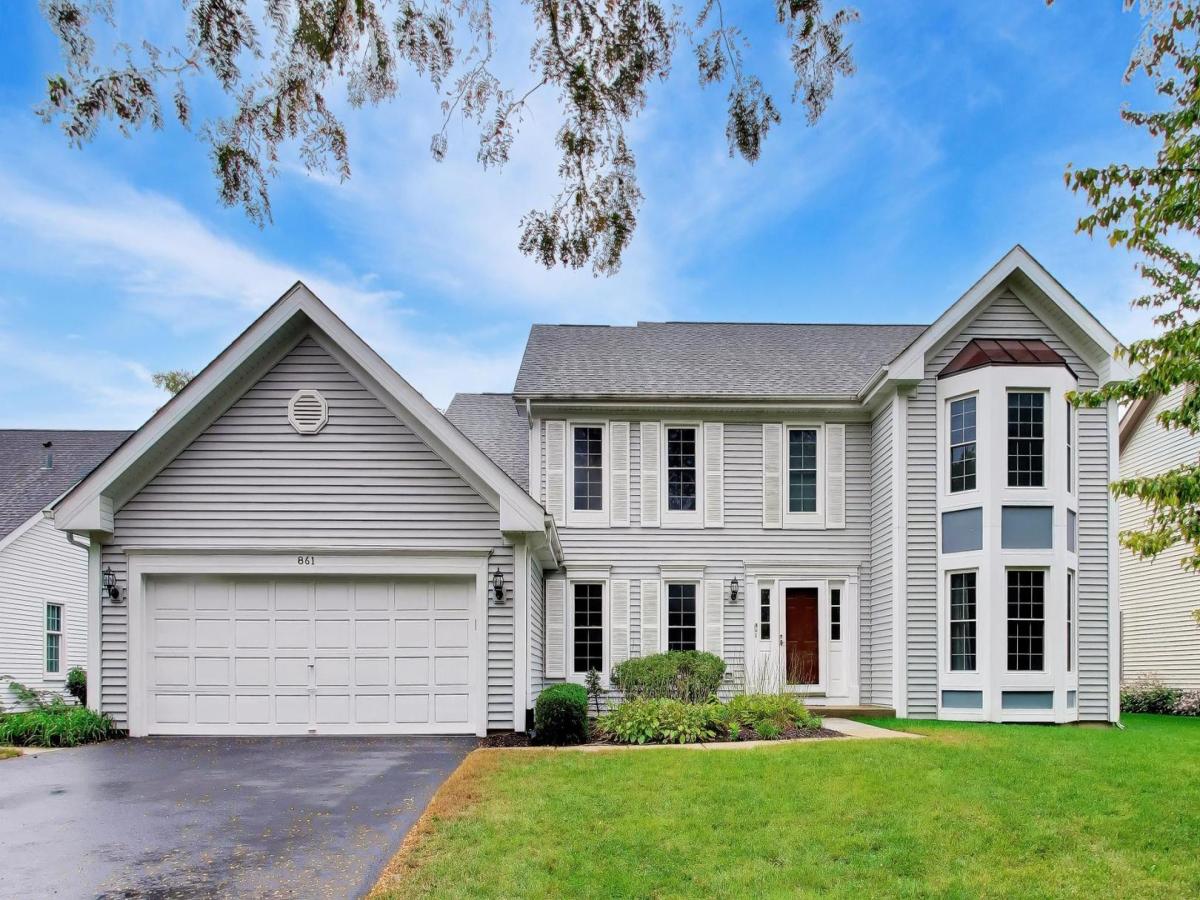
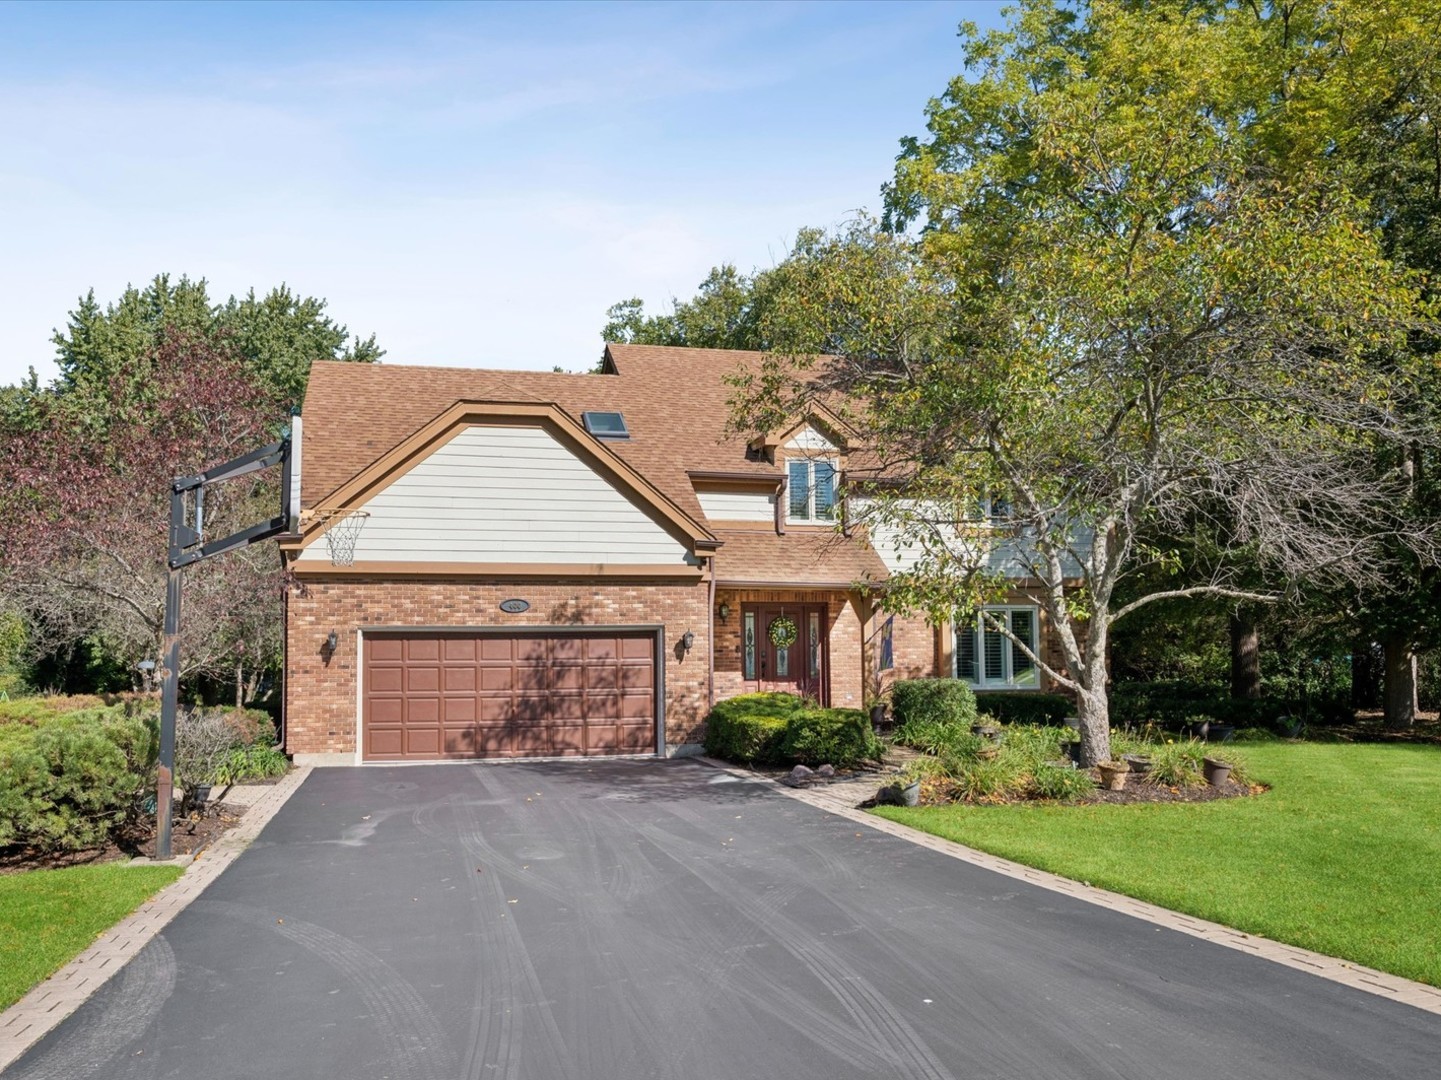
Located in a sidewalk-friendly community with convenient access to parks and schools, this four-bedroom home offers comfort, functionality, and an ideal location. Step into the inviting two-story foyer, perfect for welcoming guests. The spacious living room features French doors and provides a seamless flow throughout the main level. A separate dining room offers a more formal setting for entertaining. At the heart of the home, the kitchen features beautiful white cabinetry, an island with additional seating and storage, a dedicated desk area, and space for an eat-in kitchen table. With abundant counter space and a desirable open-concept design, this kitchen is ideal for everyday living and entertaining. The kitchen flows effortlessly into the family room, which features a gas-starting fireplace and plenty of south-facing windows that fill the space with natural light. A mudroom/laundry room conveniently located off the garage and a half bath complete the main level. Step outside to enjoy your private patio and spacious green space-perfect for outdoor dining, entertaining, or relaxing. Upstairs, the primary suite offers a vaulted ceiling, creating a grand and airy feel. The suite also includes a large walk-in closet and a private bathroom with dual vanities, a soaking tub, and a separate shower. Three additional bedrooms and another full bathroom complete the second level. The full basement provides abundant potential and is ready for your design ideas, whether you envision additional living space, a home gym, office, or recreation room. This home is ideally located near local parks, pools, playgrounds, and schools, while also being close to downtown Palatine, offering Metra access, dining, shopping, nightlife, and more. Recent updates include: roof (2022), driveway (2025) and refrigerator/oven/microwave/dishwasher (2020).
Property Details
Price:
$650,000
MLS #:
MRD12761444
Status:
Active
Beds:
4
Baths:
3
Type:
Single Family
Subdivision:
Abbey Hill
Neighborhood:
palatine
Listed Date:
Oct 1, 2026
Finished Sq Ft:
2,232
Year Built:
1987
See this Listing
Schools
School District:
211
Elementary School:
Hunting Ridge Elementary School
Middle School:
Plum Grove Middle School
High School:
Wm Fremd High School
Interior
Appliances
Range, Microwave, Dishwasher, Refrigerator, Washer, Dryer, Disposal, Oven
Bathrooms
2 Full Bathrooms, 1 Half Bathroom
Cooling
Central Air
Fireplaces Total
1
Heating
Natural Gas, Forced Air
Interior Features
Walk-In Closet(s)
Laundry Features
Main Level, In Unit
Exterior
Architectural Style
Colonial
Community Features
Park, Curbs, Sidewalks, Street Lights, Street Paved
Construction Materials
Vinyl Siding
Garage Spaces
2
Parking Features
Asphalt, Garage Door Opener, Yes, Garage Owned, Attached, Garage
Parking Spots
2
Parking Total
2
Patio And Porch Features
Patio
Roof
Asphalt
Financial
HOA Fee Frequency
Not Applicable
HOA Includes
None
Tax Year
2025
Taxes
$15,088
Map
Community
- Address861 W Dorset Avenue Palatine IL
- SubdivisionAbbey Hill
- CityPalatine
- CountyCook
- Zip Code60067
Market Summary
Current real estate data for Single Family in Palatine as of Oct 08, 2026
124
Single Family Listed
108
Avg DOM
294
Avg $ / SqFt
$624,838
Avg List Price
Property Summary
- Located in the Abbey Hill subdivision, 861 W Dorset Avenue Palatine IL is a Single Family for sale in Palatine, IL, 60067. It is listed for $650,000 and features 4 beds, 3 baths, and has approximately 2,232 square feet of living space, and was originally constructed in 1987. The current price per square foot is $291. The average price per square foot for Single Family listings in Palatine is $294. The average listing price for Single Family in Palatine is $624,838.
Similar Listings Nearby


Copyright 2026. All rights reserved.
861 W Dorset Avenue
Palatine, IL