
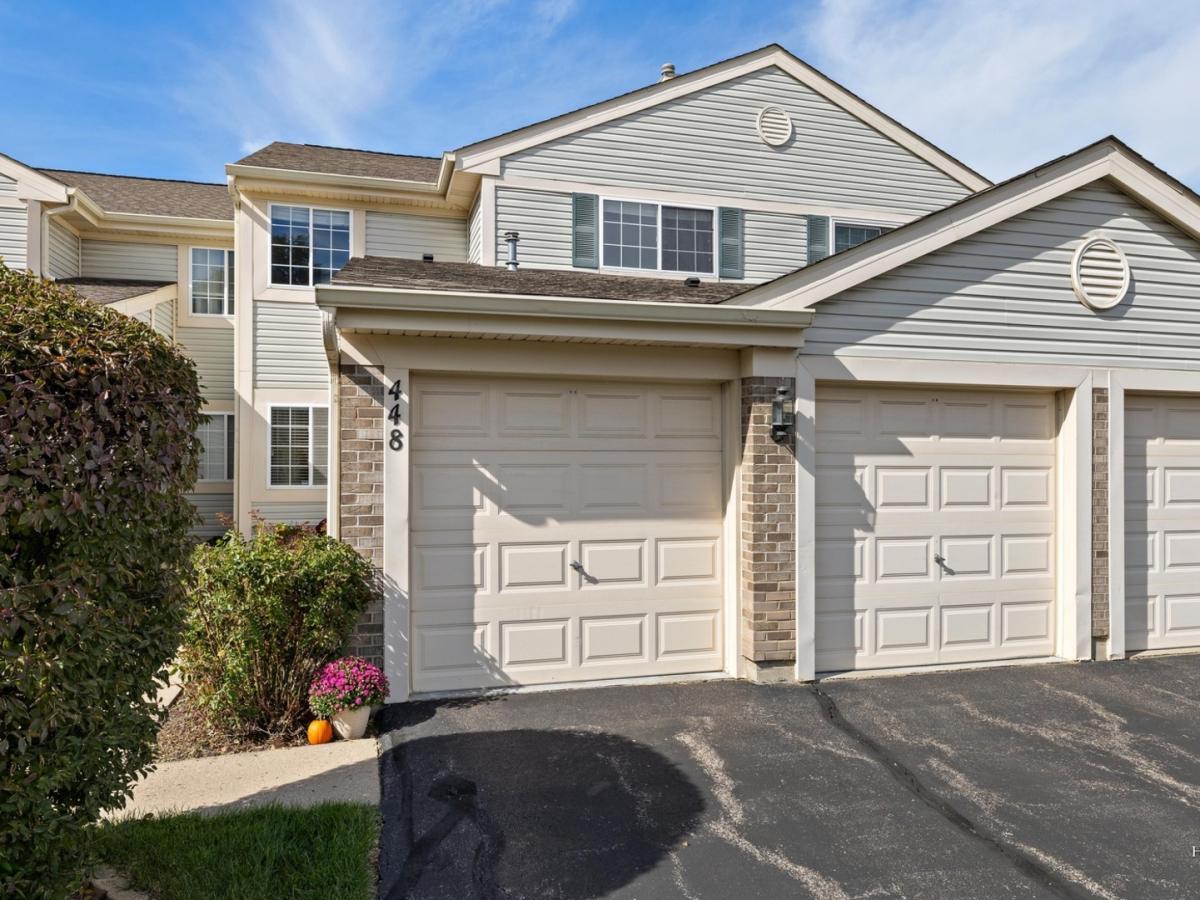
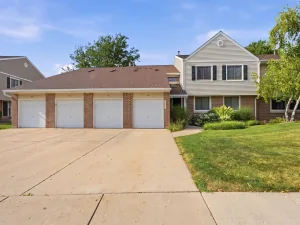
A rare find in desirable Deerpath Lake! This spacious 3-bedroom townhome offers one of the larger floor plans in the community, a private backyard setting, beautiful lake views, and a heated 2-car garage with epoxy flooring and upgraded electrical for an EV charger. Step inside to a light-filled two-story interior featuring vaulted ceilings, skylights, crown molding, recessed lighting with dimmers, and built-in speakers. The bright white kitchen offers 42″ cabinetry, plenty of storage, and generous workspace, while the spacious living room features a cozy gas-log fireplace and views of the picturesque backyard. Upstairs, the large primary suite includes a walk-in closet and private bath with dual sinks, a jetted tub, and a separate custom shower with dual shower heads and body sprays. Two additional nicely sized bedrooms share the hall bath. Outside, the large deck is the perfect place to relax or entertain while enjoying peaceful water views framed by mature trees. The community pool is just steps away, and the location is convenient to Deer Park shopping and dining, Route 53, and Deer Grove Forest Preserve. A wonderful combination of space, privacy, views, and location! *No homeowner exemption on the property taxes*
Property Details
Price:
$365,000
MLS #:
MRD12767553
Status:
Active
Beds:
3
Baths:
3
Type:
Condo
Subdivision:
Deerpath Lake
Neighborhood:
palatine
Listed Date:
Oct 1, 2026
Finished Sq Ft:
1,581
Year Built:
1997
See this Listing
Schools
School District:
211
Elementary School:
Lincoln Elementary School
Middle School:
Walter R Sundling Middle School
High School:
Palatine High School
Interior
Appliances
Range, Microwave, Dishwasher, Refrigerator, Washer, Dryer, Disposal, Trash Compactor
Bathrooms
2 Full Bathrooms, 1 Half Bathroom
Cooling
Central Air
Fireplaces Total
1
Flooring
Hardwood
Heating
Natural Gas, Forced Air
Interior Features
Cathedral Ceiling(s)
Laundry Features
Main Level, Washer Hookup, In Unit
Exterior
Association Amenities
Pool
Construction Materials
Vinyl Siding, Clad Trim
Garage Spaces
2
Lot Features
Wooded
Parking Features
Asphalt, Garage Door Opener, Heated Garage, Yes, Garage Owned, Attached, Garage
Parking Spots
2
Parking Total
2
Patio And Porch Features
Deck
Roof
Asphalt
View
Water
Window Features
Skylight(s)
Financial
HOA Fee
$478
HOA Fee Frequency
Monthly
HOA Includes
Water, Pool, Exterior Maintenance, Lawn Care, Snow Removal
Tax Year
2025
Taxes
$7,364
Map
Community
- Address448 E Fawn Lane Palatine IL
- SubdivisionDeerpath Lake
- CityPalatine
- CountyCook
- Zip Code60074
Market Summary
Property Summary
- Located in the Deerpath Lake subdivision, 448 E Fawn Lane Palatine IL is a Condo for sale in Palatine, IL, 60074. It is listed for $365,000 and features 3 beds, 3 baths, and has approximately 1,581 square feet of living space, and was originally constructed in 1997. The current price per square foot is $231. The average price per square foot for Condo listings in Palatine is $215. The average listing price for Condo in Palatine is $258,689.
Similar Listings Nearby




Copyright 2026. All rights reserved.
448 E Fawn Lane
Palatine, IL