
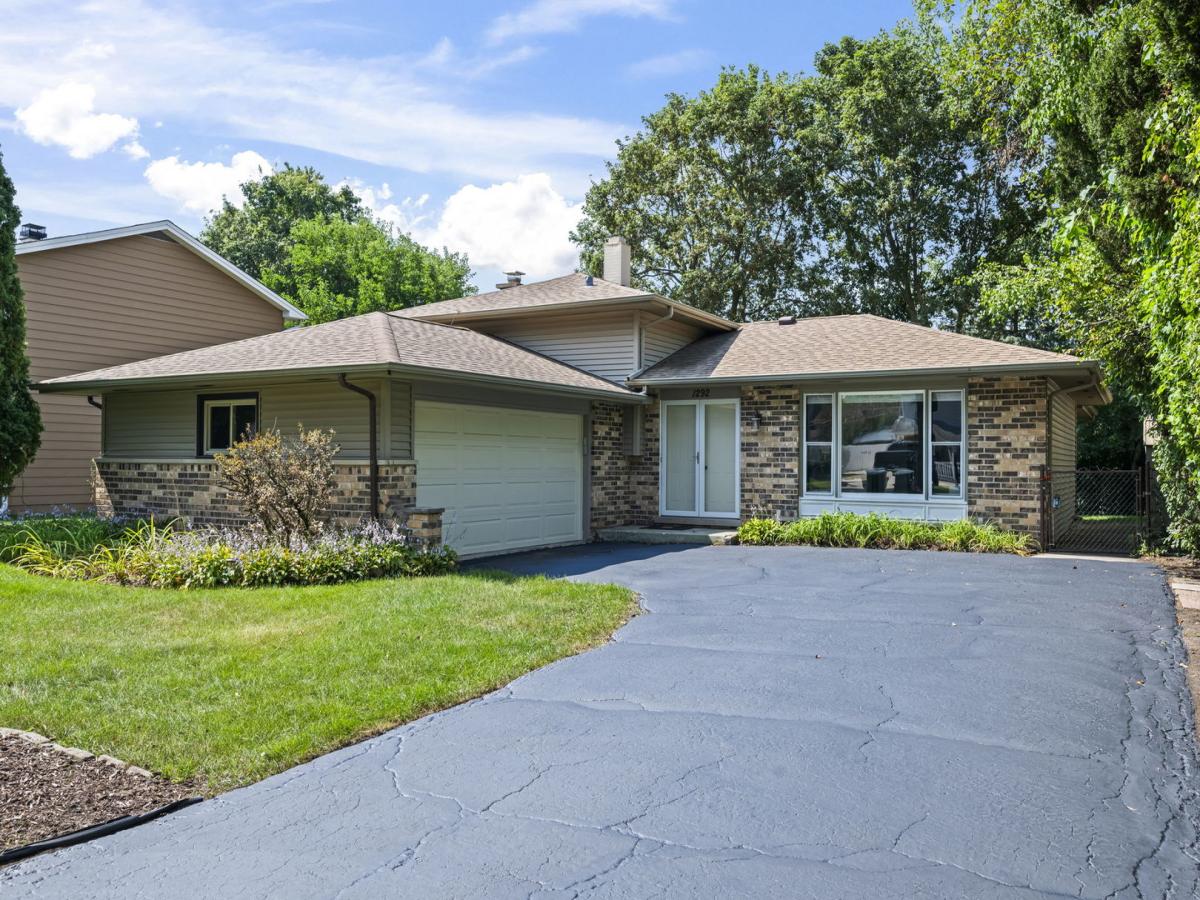
Welcome home to this bright and beautifully updated split-level, where natural light, spacious living, and effortless entertaining come together. Step inside and experience a spacious foyer, inviting living and dining rooms, an updated kitchen, and an exceptionally large family room located just off the kitchen-creating the perfect flow for hosting family and friends. Filled with an abundance of natural light, the family room is truly the heart of the home. Sliding doors lead directly to a massive deck and expansive yard, seamlessly extending the living space outdoors and making entertaining a breeze. Whether hosting a summer gathering or enjoying a quiet morning coffee, this versatile space is designed to be enjoyed year-round.The updated kitchen features crisp white cabinetry, gleaming granite countertops, stainless-steel appliances, and a stylish glass subway tile backsplash. A dedicated coffee bar/serving counter adds both charm and functionality, while generous cabinetry and ample counter space make everyday living and entertaining effortless. The spacious primary bedroom features custom closets offering exceptional storage and organization. Additional updates include remodeled bathrooms, fresh paint throughout, a new staircase railing with black wrought-iron posts, and all-new interior doors. The lower-level family room offers even more versatility, featuring an impressive white brick fireplace and abundant natural light. Perfect for a cozy retreat, media room, home office, playroom, or additional entertaining space, this level offers endless possibilities. With its inviting spaces, abundant natural light, seamless indoor-outdoor flow, and thoughtful updates throughout, this is a home where everyday living feels effortless, entertaining comes naturally, and every space invites you to gather, relax, and make lasting memories.
Property Details
Price:
$549,000
MLS #:
MRD12745116
Status:
Active
Beds:
3
Baths:
2
Type:
Single Family
Subdivision:
Ferndale Heights
Neighborhood:
palatine
Listed Date:
Aug 27, 2026
Finished Sq Ft:
2,328
Year Built:
1972
See this Listing
Schools
School District:
211
Elementary School:
Virginia Lake Elementary School
Middle School:
Winston Campus Middle School
High School:
Palatine High School
Interior
Appliances
Range, Microwave, Dishwasher, Refrigerator, Washer, Dryer
Bathrooms
2 Full Bathrooms
Cooling
Central Air
Fireplaces Total
1
Flooring
Hardwood, Carpet
Heating
Natural Gas, Forced Air
Interior Features
Open Floorplan
Laundry Features
Sink
Exterior
Architectural Style
Traditional
Community Features
Curbs, Sidewalks, Street Paved
Construction Materials
Vinyl Siding, Brick
Fencing
Fenced, Chain Link
Garage Spaces
2
Lot Features
Mature Trees
Parking Features
Asphalt, Garage Door Opener, Yes, Garage Owned, Attached, Garage
Parking Spots
2
Parking Total
2
Patio And Porch Features
Deck
Roof
Asphalt
Window Features
Screens, Bay Window(s), Blinds
Financial
HOA Fee Frequency
Not Applicable
HOA Includes
None
Tax Year
2025
Taxes
$10,498
Map
Community
- Address1292 N Linden Avenue Palatine IL
- SubdivisionFerndale Heights
- CityPalatine
- CountyCook
- Zip Code60074
Market Summary
Current real estate data for Single Family in Palatine as of Oct 10, 2026
125
Single Family Listed
108
Avg DOM
294
Avg $ / SqFt
$626,302
Avg List Price
Property Summary
- Located in the Ferndale Heights subdivision, 1292 N Linden Avenue Palatine IL is a Single Family for sale in Palatine, IL, 60074. It is listed for $549,000 and features 3 beds, 2 baths, and has approximately 2,328 square feet of living space, and was originally constructed in 1972. The current price per square foot is $236. The average price per square foot for Single Family listings in Palatine is $294. The average listing price for Single Family in Palatine is $626,302.
Similar Listings Nearby


Copyright 2026. All rights reserved.
1292 N Linden Avenue
Palatine, IL