
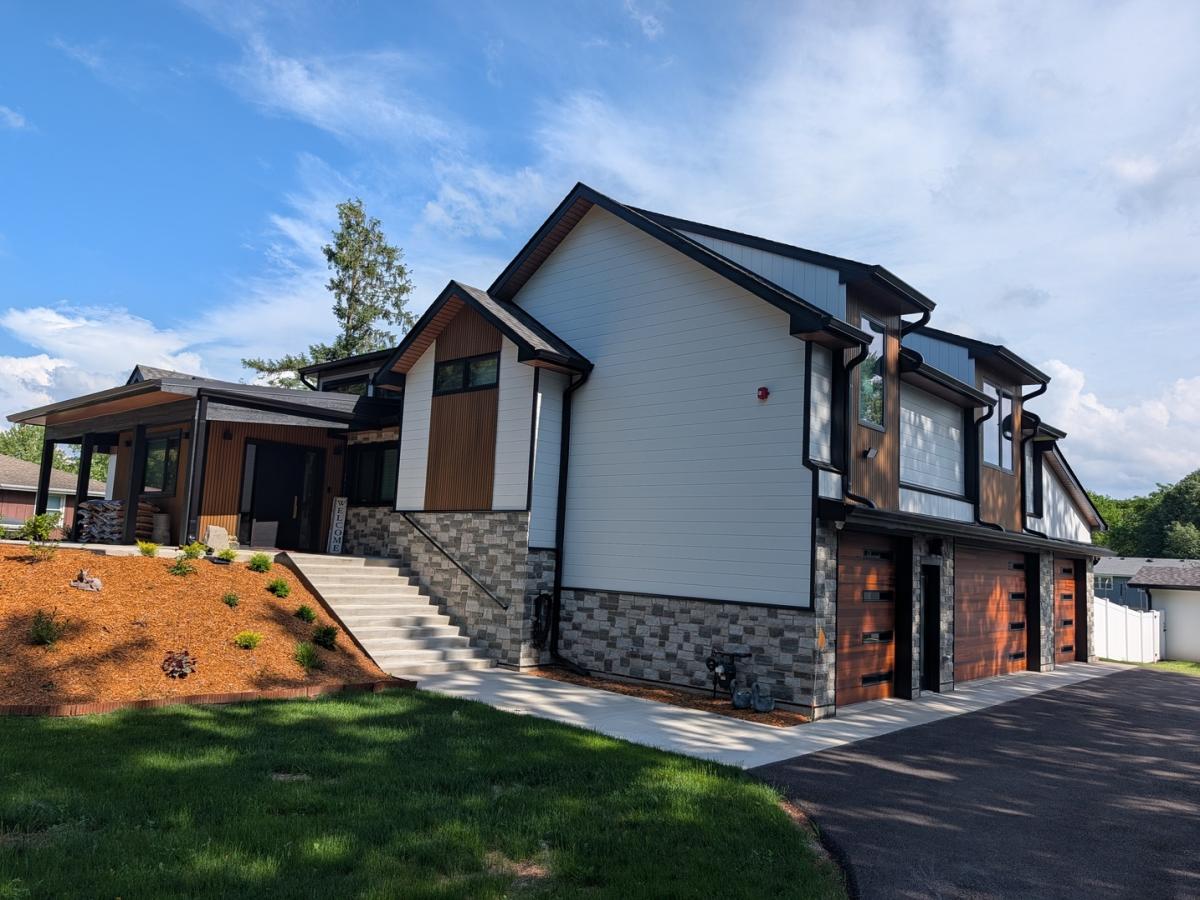
Resort style living in the heart of Palatine!!! Newly redesigned in 2025/2026, this 4463 sq. ft. luxury contemporary split-level home sits on over an acre of land in the desirable Palatine Knolls subdivision. This six-bedroom, three-full-bath residence combines high-quality craftsmanship with the convenience of a suburban retreat. The main floor features a beautiful custom modern kitchen, a dining room with a wood-burning fireplace, and a family room that opens onto a deck, overlooking a gorgeous, spacious backyard. This level also includes three well-sized bedrooms, a full bathroom, and a laundry room. The upper level is dedicated to a primary suite with a private bath and a walk-in closet. The lower level offers two additional bedrooms-ideal for a home office or gym- a walk-out access to a private terrace, and a mudroom with access to an 1156 sq. ft attached 4-car heated garage. Additionally, the property includes a versatile outbuilding suitable for use as a workshop or extra storage. Dual heating and A/C system. Bathrooms feature heated flooring and towel dryer racks. Garage floor has a professionally applied epoxy coating. The home is situated within the Fremd High School and Pleasant Hill Elementary districts. Its location offers excellent connectivity, positioned 1.5 miles from the Metra Station and historic downtown Palatine, with convenient access to Route 53 and I-90. Residents will also enjoy proximity to the Birchwood Recreation Center, Harper College, and local nature preserves.
Property Details
Price:
$1,290,000
MLS #:
MRD12750692
Status:
Active
Beds:
6
Baths:
3
Type:
Single Family
Subdivision:
Palatine Knolls
Neighborhood:
palatine
Listed Date:
Sep 3, 2026
Finished Sq Ft:
4,463
See this Listing
Schools
School District:
211
Elementary School:
Pleasant Hill Elementary School
Middle School:
Plum Grove Middle School
High School:
Wm Fremd High School
Interior
Appliances
Range, Dishwasher, Refrigerator, Washer, Dryer, Range Hood
Bathrooms
3 Full Bathrooms
Cooling
Central Air
Fireplaces Total
2
Heating
Natural Gas, Forced Air, Sep Heating Systems – 2+, Zoned
Interior Features
1st Floor Bedroom, In-Law Floorplan, 1st Floor Full Bath, Pantry
Laundry Features
Gas Dryer Hookup, In Unit
Levels
Tri-Level
Exterior
Community Features
Curbs, Sidewalks, Street Lights, Street Paved
Construction Materials
Other, Combination
Fencing
Fenced
Garage Spaces
4
Lot Features
Level
Other Structures
Workshop, Outbuilding
Parking Features
Asphalt, Garage Door Opener, Heated Garage, Garage, EV Ready, Yes, Garage Owned, Attached
Parking Spots
4
Parking Total
4
Patio And Porch Features
Deck, Patio
Roof
Asphalt
Window Features
Skylight(s)
Financial
HOA Fee Frequency
Not Applicable
HOA Includes
None
Tax Year
2024
Taxes
$10,309
Map
Community
- Address675 W Gilbert Road Palatine IL
- SubdivisionPalatine Knolls
- CityPalatine
- CountyCook
- Zip Code60067
Market Summary
Current real estate data for Single Family in Palatine as of Oct 05, 2026
131
Single Family Listed
107
Avg DOM
291
Avg $ / SqFt
$622,942
Avg List Price
Property Summary
- Located in the Palatine Knolls subdivision, 675 W Gilbert Road Palatine IL is a Single Family for sale in Palatine, IL, 60067. It is listed for $1,290,000 and features 6 beds, 3 baths, and has approximately 4,463 square feet of living space.The current price per square foot is $289. The average price per square foot for Single Family listings in Palatine is $291. The average listing price for Single Family in Palatine is $622,942.
Similar Listings Nearby


Copyright 2026. All rights reserved.
675 W Gilbert Road
Palatine, IL