
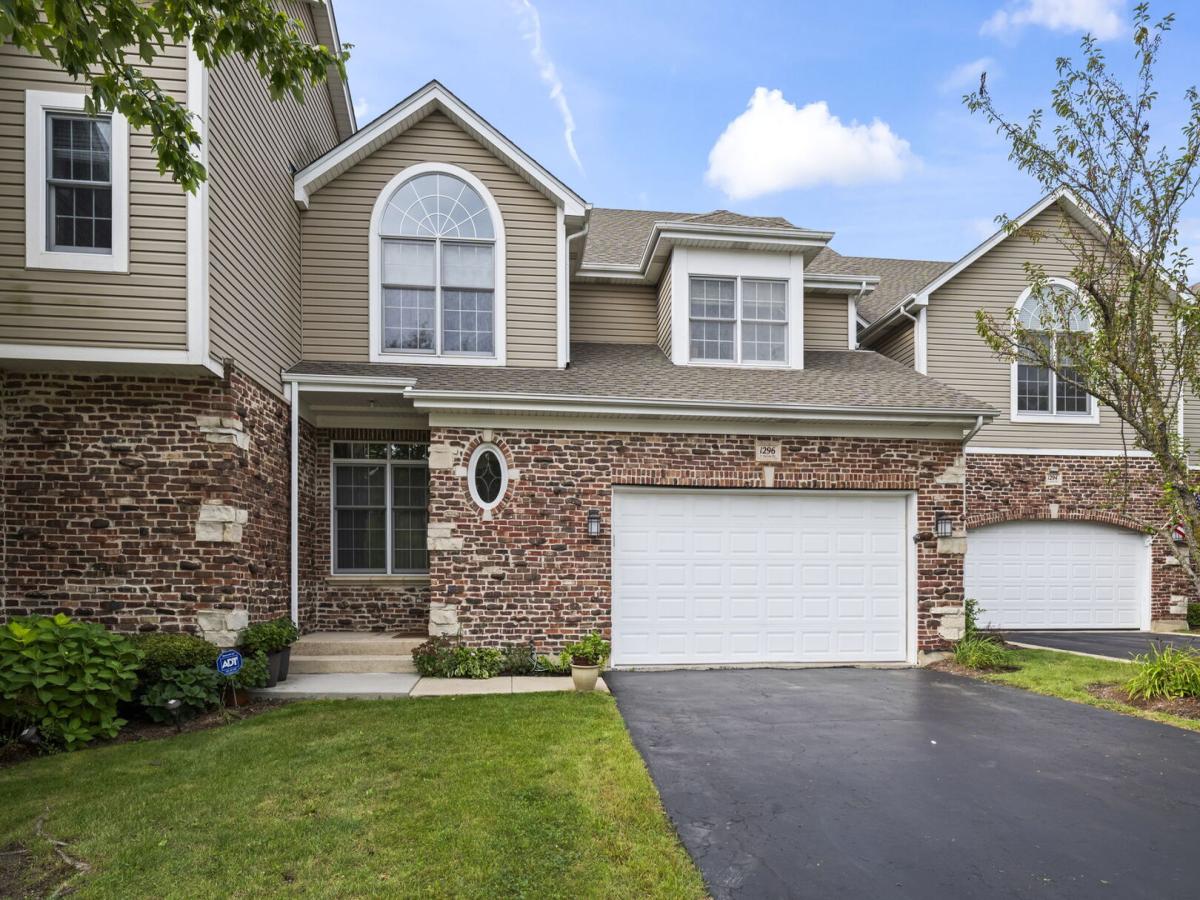
Be prepared to be impressed! You’ll love the soaring ceilings, open floor plan and oversized rooms in this luxurious townhome! Three bedrooms plus loft, 3.5 baths, walkout lower level and 2.5 car garage! Located in prestigious Peregrine Lake Estates near award-winning schools and parks. Walk up the gorgeous open staircase to the 2 ensuite bedrooms with full baths plus a loft that overlooks the great room below. A huge walk-in closet and laundry area complete the upper level. The main level has newer hardwood floors, a welcoming foyer, gracious living room, entertaining-sized dining room and an enormous family room with a FP and remote controlled blinds on huge west-facing windows. 3 doors from the kitchen and main room lead to the large balcony deck. A half bath and guest closet are located in the secondary foyer by the spacious garage. The lower level walk-out has more living and entertainment space (possible in-law arrangement?) with its wet bar, electric FP, big bedroom, full bath and private patio. This special home is a rare opportunity to enjoy an luxury lifestyle while having easy access to Rt 53, the toll road and 2 train stations. New stove, roof 2020, furnace & a/c 2021. Must see!
Property Details
Price:
$625,000
MLS #:
MRD12765637
Status:
Active
Beds:
3
Baths:
4
Type:
Single Family
Subdivision:
Peregrine Lake Estates
Neighborhood:
palatine
Listed Date:
Sep 25, 2026
Finished Sq Ft:
3,568
Year Built:
2000
See this Listing
Schools
School District:
211
Elementary School:
Hunting Ridge Elementary School
Middle School:
Plum Grove Middle School
High School:
Wm Fremd High School
Interior
Appliances
Range, Microwave, Dishwasher, High End Refrigerator, Washer, Dryer, Disposal, Stainless Steel Appliance(s)
Bathrooms
3 Full Bathrooms, 1 Half Bathroom
Cooling
Central Air
Fireplaces Total
1
Flooring
Hardwood
Heating
Natural Gas, Forced Air
Interior Features
Vaulted Ceiling(s), Cathedral Ceiling(s), Wet Bar, Storage, Walk-In Closet(s), High Ceilings, Open Floorplan, Separate Dining Room, Pantry
Laundry Features
Upper Level, Washer Hookup, In Unit, Laundry Closet
Exterior
Construction Materials
Vinyl Siding, Brick, Stone
Exterior Features
Balcony
Garage Spaces
2.5
Parking Features
Asphalt, Garage Door Opener, Yes, Garage Owned, Attached, Garage
Parking Spots
25
Parking Total
2.5
Patio And Porch Features
Deck, Patio
Roof
Asphalt
Window Features
All, Double Pane Windows, Screens
Financial
HOA Fee
$200
HOA Fee Frequency
Monthly
HOA Includes
Insurance, Lawn Care, Snow Removal
Tax Year
2025
Taxes
$6,399
Map
Community
- Address1296 S Falcon Drive Palatine IL
- SubdivisionPeregrine Lake Estates
- CityPalatine
- CountyCook
- Zip Code60067
Market Summary
Current real estate data for Single Family in Palatine as of Oct 05, 2026
130
Single Family Listed
107
Avg DOM
291
Avg $ / SqFt
$624,504
Avg List Price
Property Summary
- Located in the Peregrine Lake Estates subdivision, 1296 S Falcon Drive Palatine IL is a Single Family for sale in Palatine, IL, 60067. It is listed for $625,000 and features 3 beds, 4 baths, and has approximately 3,568 square feet of living space, and was originally constructed in 2000. The current price per square foot is $175. The average price per square foot for Single Family listings in Palatine is $291. The average listing price for Single Family in Palatine is $624,504.
Similar Listings Nearby


Copyright 2026. All rights reserved.
1296 S Falcon Drive
Palatine, IL