
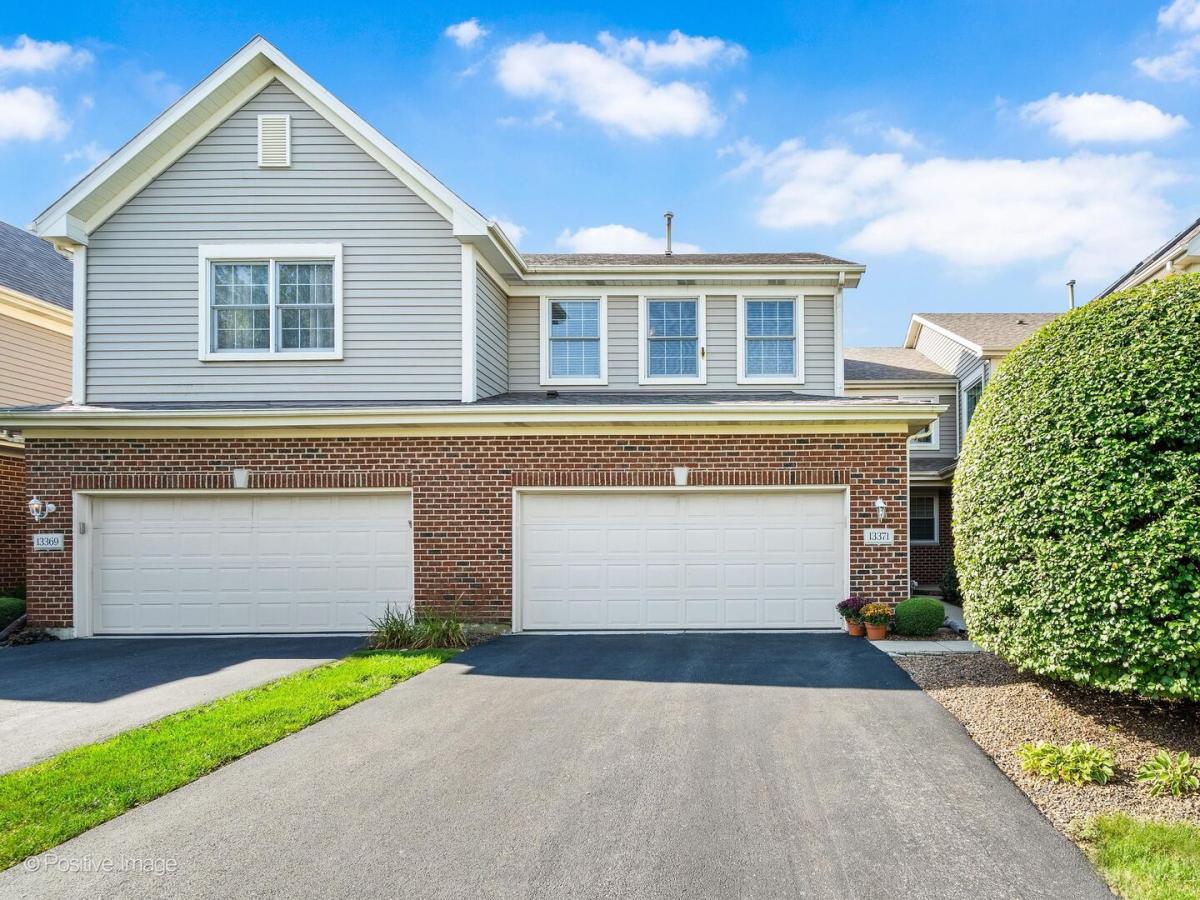
Exceptional 3-bedroom, 2.5-bath townhome offering stylish updates, impressive living space and a beautiful park-like setting in desirable Forest Ridge. Warm, light-filled interiors feature bamboo flooring throughout the main level, soaring two-story ceilings, skylights and high-end window treatments. The inviting living room is anchored by a striking ledger-stone gas fireplace, while the separate dining room provides an elegant space for entertaining. The bright eat-in kitchen features maple cabinetry, pull-out pantry storage, quartz countertops and backsplash added in 2020, and a new oven/microwave (2025). Sliding glass doors open to the deck with peaceful, open views and beautifully maintained surroundings. A powder room and convenient laundry room with front-loading washer and dryer complete the main level. Upstairs are three generously sized bedrooms, including a spacious primary suite with a walk-in closet and spa-like bath featuring dual sinks, a walk-in shower, soaking tub and quartz countertop added in 2020. A true standout is the beautifully FINISHED lookout basement, completed in 2023, offering exceptional additional living and entertaining space, 9.5-foot ceilings, natural light and abundant storage. Additional improvements include a new furnace (2022), an association-installed roof (2022), a Nest thermostat and customized Elfa closet shelving.This impressive home is convenient to shopping, dining, parks, trails and I-294. Beautifully maintained, thoughtfully updated and completely move-in ready an waiting for you!
Property Details
Price:
$389,000
MLS #:
MRD12749900
Status:
Active Under Contract
Beds:
3
Baths:
3
Type:
Condo
Subdivision:
Forest Ridge
Neighborhood:
palosheights
Listed Date:
Sep 9, 2026
Finished Sq Ft:
1,850
Year Built:
2002
See this Listing
Schools
School District:
218
Elementary School:
Indian Hill Elementary School
Middle School:
Independence Junior High School
High School:
A B Shepard High School (Campus
Interior
Appliances
Microwave, Dishwasher, Refrigerator, Washer, Dryer, Disposal, Cooktop, Oven, Range Hood
Bathrooms
2 Full Bathrooms, 1 Half Bathroom
Cooling
Central Air
Fireplaces Total
1
Flooring
Hardwood, Laminate
Heating
Natural Gas, Forced Air
Interior Features
Cathedral Ceiling(s), Storage, Open Floorplan
Laundry Features
Main Level, Washer Hookup, In Unit
Exterior
Construction Materials
Vinyl Siding, Brick
Garage Spaces
2
Parking Features
Asphalt, Garage Door Opener, Yes, Garage Owned, Attached, Garage
Parking Spots
2
Parking Total
2
Patio And Porch Features
Deck
Roof
Asphalt
Window Features
Skylight(s)
Financial
HOA Fee
$466
HOA Fee Frequency
Monthly
HOA Includes
Insurance, Exterior Maintenance, Lawn Care, Scavenger, Snow Removal
Tax Year
2025
Taxes
$8,491
Map
Community
- Address13371 Ash Court Palos Heights IL
- SubdivisionForest Ridge
- CityPalos Heights
- CountyCook
- Zip Code60463
Market Summary
Current real estate data for Condo in Palos Heights as of Oct 06, 2026
13
Condo Listed
52
Avg DOM
197
Avg $ / SqFt
$366,267
Avg List Price
Property Summary
- Located in the Forest Ridge subdivision, 13371 Ash Court Palos Heights IL is a Condo for sale in Palos Heights, IL, 60463. It is listed for $389,000 and features 3 beds, 3 baths, and has approximately 1,850 square feet of living space, and was originally constructed in 2002. The current price per square foot is $210. The average price per square foot for Condo listings in Palos Heights is $197. The average listing price for Condo in Palos Heights is $366,267.
Similar Listings Nearby


Copyright 2026. All rights reserved.
13371 Ash Court
Palos Heights, IL