
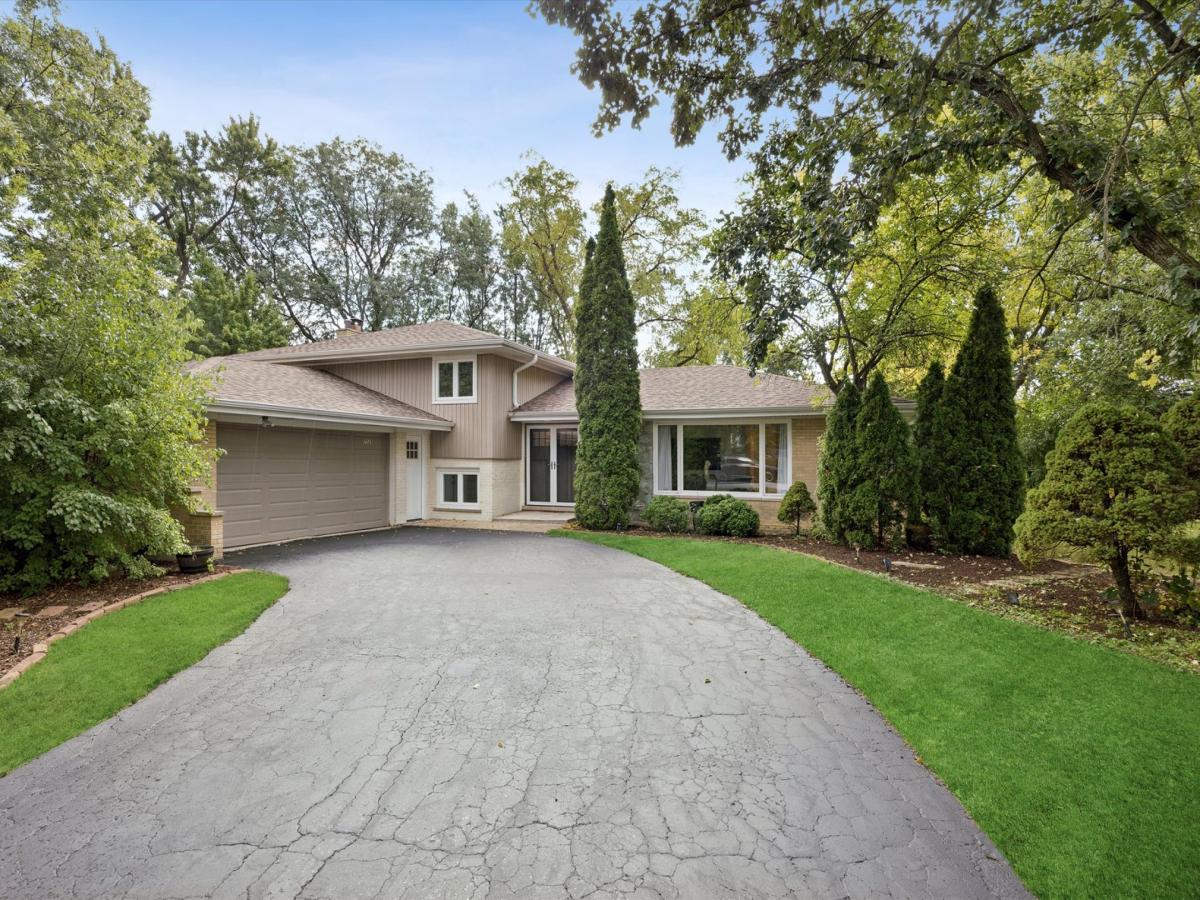
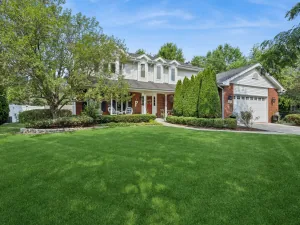
Set amongst the natural beauty of vast green Forest Preserves, this stunning Ishnala home was completely transformed in 2024 & immediately impresses with a familiar, comfortable layout & spacious, light-filled rooms. Featuring refinished wood floors, board-and-batten accent walls, fresh paint, updated light fixtures, new trim, & plenty more, there is so much to appreciate about the improvements made here. The widened foyer with new double front doors (2024), has been opened up to create a welcoming entry into the home. Natural light pours into the living room from the large picture window, seamlessly flowing into the generous dining room with updated brass chandelier. Just beyond is the GORGEOUS kitchen, where brand new shaker-style cabinetry, granite countertops, Moen farmhouse sink, high-end LG ThinQ stainless steel appliances, peninsula with seating, & recessed lighting come together to create a stylish & highly functional space. The inviting & cozy family room offers a comfortable place to relax with brick fireplace, newer carpeting, & decorative board & batten style paneling (2024). Need more flexible space? The HUGE bonus room off the family room provides endless possibilities & could easily be used as a home office, second kitchen, playroom, hobby space, storage area, or whatever best suits your lifestyle. A laundry room with additional storage & convenient access to the mechanicals adds to the home’s thoughtful functionality. Upstairs, four large bedrooms offer generous closet space & plenty of room for everyone to spread out. The spacious primary suite features a walk-in closet & private full bathroom, while the three additional bedrooms share the beautifully updated hall bathroom. Outside, the backyard is framed by mature trees & features a brick paver patio, the perfect spot for outdoor entertaining or relaxing at the end of the day. There are so many major improvements to note – NEW tear off roof & gutters (2024), remodeled kitchen & appliances (2024), primary bath (2024), refinished floors (2024), front doors & garage service doors (2024), plus newer A/C, siding, & electrical panel to add even more peace of mind. Ideally located near shopping, dining, parks, golf, transportation & everyday conveniences. This home has the best of both worlds – combining the natural, “away from it all” charm of Palos Heights with the strong sense of community in Ishnala. Located within the highly rated 118/230 school districts. Close to world renowned golf courses & abundant shopping, dining, & transportation options – all within 30 miles of Chicago. Don’t miss out on your chance to own this beautiful home!
Property Details
Price:
$515,000
MLS #:
MRD12761556
Status:
Active
Beds:
4
Baths:
3
Type:
Single Family
Subdivision:
Ishnala
Neighborhood:
palosheights
Listed Date:
Sep 18, 2026
Finished Sq Ft:
2,497
Year Built:
1971
See this Listing
Schools
School District:
230
Interior
Appliances
Range, Microwave, Dishwasher, Refrigerator, Washer, Dryer, Disposal, Stainless Steel Appliance(s)
Bathrooms
2 Full Bathrooms, 1 Half Bathroom
Cooling
Central Air
Fireplaces Total
1
Flooring
Hardwood
Heating
Natural Gas, Forced Air
Interior Features
Walk-In Closet(s)
Laundry Features
Sink
Levels
Tri-Level
Exterior
Community Features
Curbs, Street Lights, Street Paved
Construction Materials
Vinyl Siding, Brick
Garage Spaces
2.5
Parking Features
Asphalt, Garage Door Opener, Yes, Garage Owned, Attached, Garage
Parking Spots
25
Parking Total
2.5
Patio And Porch Features
Patio
Roof
Asphalt
Financial
HOA Fee Frequency
Not Applicable
HOA Includes
None
Tax Year
2025
Taxes
$10,915
Map
Community
- Address7525 W Manitoba Drive Palos Heights IL
- SubdivisionIshnala
- CityPalos Heights
- CountyCook
- Zip Code60463
Market Summary
Current real estate data for Single Family in Palos Heights as of Oct 06, 2026
31
Single Family Listed
42
Avg DOM
216
Avg $ / SqFt
$513,218
Avg List Price
Property Summary
- Located in the Ishnala subdivision, 7525 W Manitoba Drive Palos Heights IL is a Single Family for sale in Palos Heights, IL, 60463. It is listed for $515,000 and features 4 beds, 3 baths, and has approximately 2,497 square feet of living space, and was originally constructed in 1971. The current price per square foot is $206. The average price per square foot for Single Family listings in Palos Heights is $216. The average listing price for Single Family in Palos Heights is $513,218.
Similar Listings Nearby



Copyright 2026. All rights reserved.
7525 W Manitoba Drive
Palos Heights, IL