
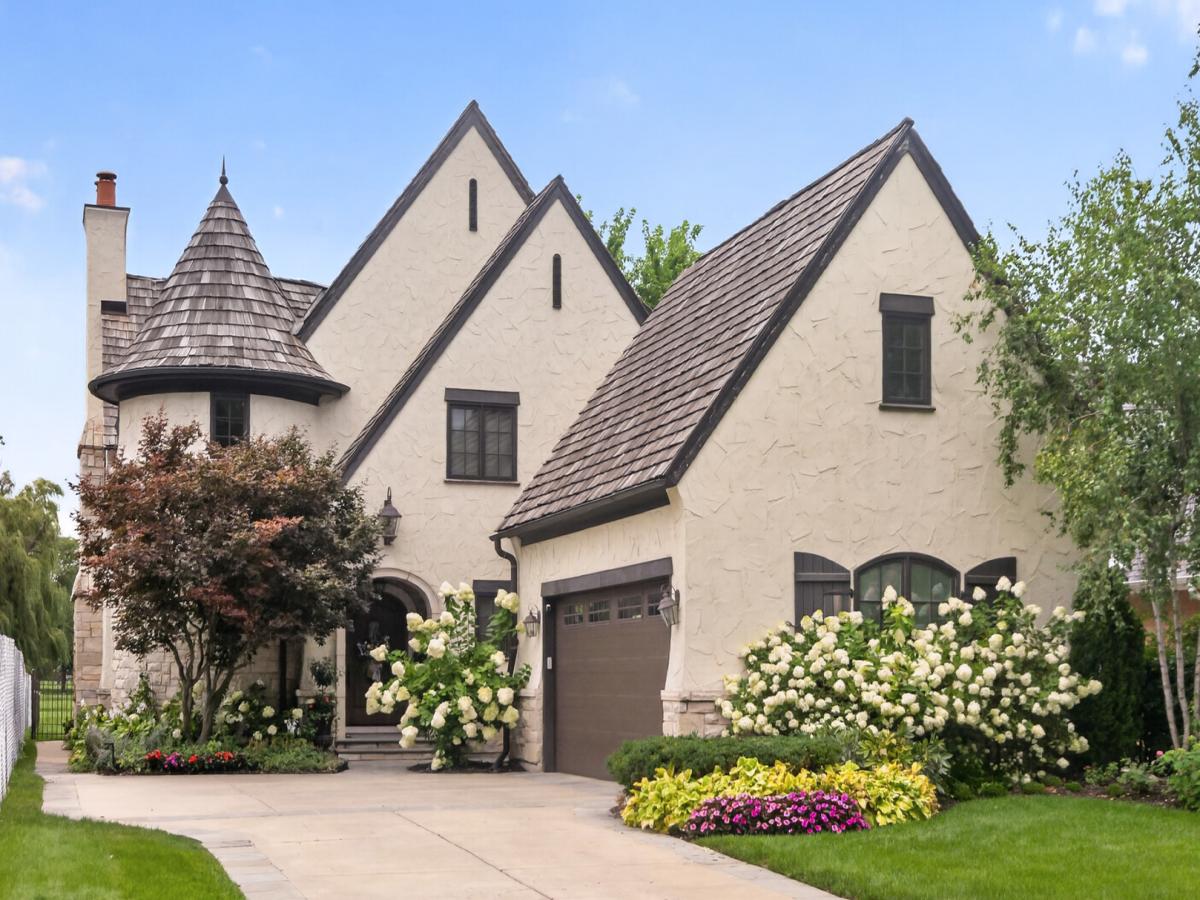
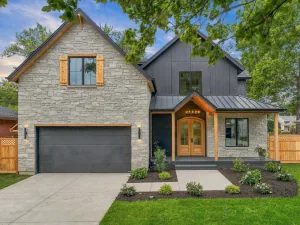
A rare opportunity in one of Park Ridge’s most coveted settings! This exceptional 5-bedroom, 4.5-bath custom home backs directly to the Park Ridge Country Club, offering beautiful golf course views and an incredible combination of space, privacy, and location. Designed for both everyday living and entertaining, the main level features generous room sizes, beautiful architectural details, and multiple spaces to gather. At the heart of the home is an impressive chef’s kitchen featuring Wolf and Sub-Zero appliances, an oversized center island, abundant cabinetry, and plenty of space for family and friends. The kitchen flows naturally into the home’s living spaces, while the expansive formal dining room provides the perfect setting for holidays and entertaining. Upstairs, the spacious primary suite is a true retreat, complete with its own fireplace, private balcony overlooking the backyard and golf course, and a luxurious bath featuring a steam shower and soaking tub. Three additional bedrooms, along with a versatile bonus room above the garage, provide plenty of flexibility for bedrooms, an office, playroom, or additional living space. The finished lower level adds another tremendous entertaining area with a large recreation room, fireplace, wet bar, bedroom, full bath, and additional storage. The outdoor setting is what truly sets this property apart. The expansive backyard feels like a private resort with an in-ground pool, hot tub, paver patio, and unobstructed views of the golf course beyond. Additional highlights include radiant heated floors in the primary bath, basement, and garage, along with a heated driveway. The current owners have thoughtfully improved and meticulously maintained the home. All of this in an outstanding Park Ridge location less than a mile from Downtown, with easy access to shopping, dining, entertainment, schools, parks, and the Metra. An exceptional home, an incredible backyard, and a golf course setting that is difficult to duplicate.
Property Details
Price:
$2,250,000
MLS #:
MRD12757644
Status:
Active
Beds:
4
Baths:
5
Type:
Single Family
Neighborhood:
parkridge
Listed Date:
Sep 15, 2026
Finished Sq Ft:
4,000
Year Built:
2007
See this Listing
Schools
School District:
207
Elementary School:
Eugene Field Elementary School
Middle School:
Emerson Middle School
High School:
Maine South High School
Interior
Appliances
Double Oven, Range, Microwave, Dishwasher, High End Refrigerator, Bar Fridge, Washer, Dryer, Disposal, Stainless Steel Appliance(s), Cooktop, Range Hood, Humidifier
Bathrooms
4 Full Bathrooms, 1 Half Bathroom
Below Grade Finished Area
2000
Cooling
Central Air
Fireplaces Total
3
Flooring
Hardwood
Heating
Natural Gas, Radiant Floor
Interior Features
Cathedral Ceiling(s), Hot Tub, Wet Bar, Walk-In Closet(s)
Laundry Features
Upper Level
Exterior
Construction Materials
Brick, Stucco, Stone
Exterior Features
Balcony, Hot Tub, Outdoor Grill
Garage Spaces
2
Parking Features
Brick Driveway, Concrete, Heated Garage, Yes, Garage Owned, Attached, Garage
Parking Spots
2
Parking Total
2
Financial
HOA Fee Frequency
Not Applicable
HOA Includes
None
Tax Year
2025
Taxes
$37,255
Map
Community
- Address928 HASTINGS Street Park Ridge IL
- CityPark Ridge
- CountyCook
- Zip Code60068
Market Summary
Current real estate data for Single Family in Park Ridge as of Oct 05, 2026
58
Single Family Listed
51
Avg DOM
388
Avg $ / SqFt
$1,000,383
Avg List Price
Property Summary
- 928 HASTINGS Street Park Ridge IL is a Single Family for sale in Park Ridge, IL, 60068. It is listed for $2,250,000 and features 4 beds, 5 baths, and has approximately 4,000 square feet of living space, and was originally constructed in 2007. The current price per square foot is $563. The average price per square foot for Single Family listings in Park Ridge is $388. The average listing price for Single Family in Park Ridge is $1,000,383.
Similar Listings Nearby


Copyright 2026. All rights reserved.
928 HASTINGS Street
Park Ridge, IL