
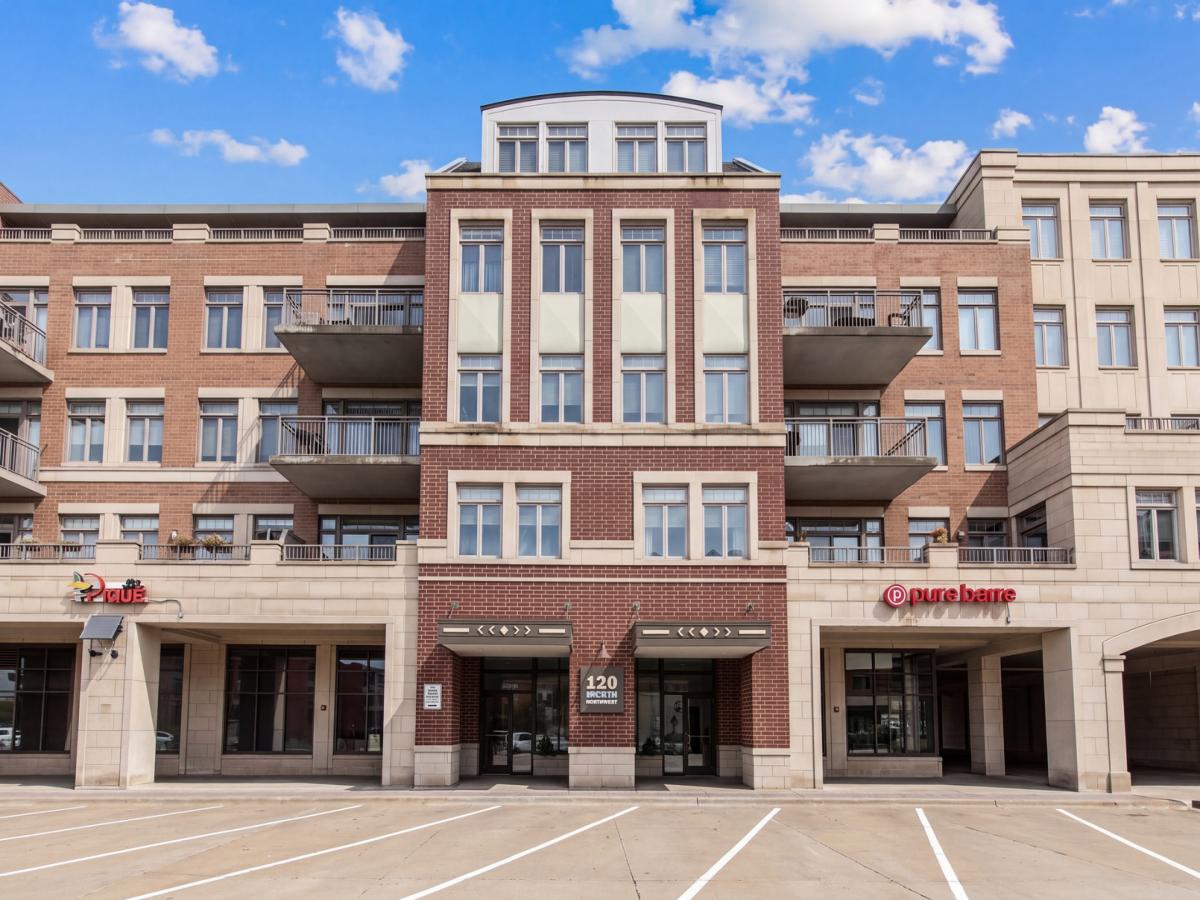
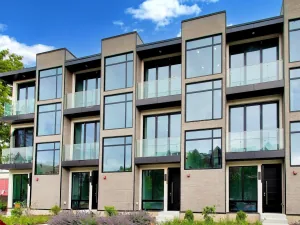
UNIQUE UPTOWN PARK RIDGE CONDO with TWO heated indoor garage spaces, 2 full baths, in-unit laundry, private balcony and elevator access – all just steps from Metra, dining, shopping and everything Uptown has to offer. Originally designed as a 2-bedroom, this 4th-floor residence was thoughtfully reconfigured to create a spacious, open living, dining and kitchen layout with outstanding flexibility for everyday living, entertaining and working from home. The light-filled great room has a custom built-in wall unit and plenty of space for separate living, dining and home office areas. The renovated kitchen features custom cabinetry, granite countertops, stainless steel appliances and a breakfast bar open to the main living space. Sliding doors lead to a private balcony with direct gas hookup for grilling. The spacious primary suite offers a large walk-in closet and private bath with a soaking tub. The second full bath has been renovated and features a steam shower. Additional features include a separate laundry room with side-by-side washer and dryer, excellent closet space, and a storage locker in garage. TWO heated, attached garage parking spaces plus convenient visitor parking add tremendous value. Professionally managed, controlled-access elevator building in an outstanding Uptown Park Ridge location near Metra, restaurants, coffee shops, boutiques, grocery stores, library, parks and fitness. For buyers who prefer the original floor plan, the space offers the flexibility to be converted back to a 2-bedroom configuration. A distinctive opportunity combining expansive living space, thoughtful upgrades, 2 full baths, 2 heated garage spaces, private outdoor space and a premier walk-to-everything Park Ridge location.
Property Details
Price:
$549,000
MLS #:
MRD12773521
Status:
Active
Beds:
1
Baths:
2
Type:
Condo
Subdivision:
Uptown Condominiums
Neighborhood:
parkridge
Listed Date:
Sep 30, 2026
Finished Sq Ft:
1,312
Year Built:
2008
See this Listing
Schools
School District:
207
Elementary School:
Eugene Field Elementary School
Middle School:
Emerson Middle School
High School:
Maine South High School
Interior
Appliances
Range, Microwave, Dishwasher, Refrigerator, Washer, Dryer, Disposal, Stainless Steel Appliance(s)
Bathrooms
2 Full Bathrooms
Cooling
Central Air
Heating
Natural Gas, Forced Air
Exterior
Association Amenities
Elevator in Residence, Storage, Security Door Lock(s)
Construction Materials
Brick
Exterior Features
Balcony
Garage Spaces
2
Lot Features
Cul-De-Sac
Parking Features
Concrete, Garage Door Opener, Heated Garage, Yes, Garage Owned, Attached, Garage
Parking Spots
2
Parking Total
2
Window Features
Screens
Financial
HOA Fee
$537
HOA Fee Frequency
Monthly
HOA Includes
Heat, Air Conditioning, Water, Insurance, Security, Exterior Maintenance, Lawn Care, Scavenger, Snow Removal
Tax Year
2023
Taxes
$9,871
Map
Community
- Address120 N Northwest Highway #405 Park Ridge IL
- SubdivisionUptown Condominiums
- CityPark Ridge
- CountyCook
- Zip Code60068
Market Summary
Current real estate data for Condo in Park Ridge as of Oct 05, 2026
32
Condo Listed
40
Avg DOM
268
Avg $ / SqFt
$435,628
Avg List Price
Property Summary
- Located in the Uptown Condominiums subdivision, 120 N Northwest Highway #405 Park Ridge IL is a Condo for sale in Park Ridge, IL, 60068. It is listed for $549,000 and features 1 beds, 2 baths, and has approximately 1,312 square feet of living space, and was originally constructed in 2008. The current price per square foot is $418. The average price per square foot for Condo listings in Park Ridge is $268. The average listing price for Condo in Park Ridge is $435,628.
Similar Listings Nearby



Copyright 2026. All rights reserved.
120 N Northwest Highway #405
Park Ridge, IL