
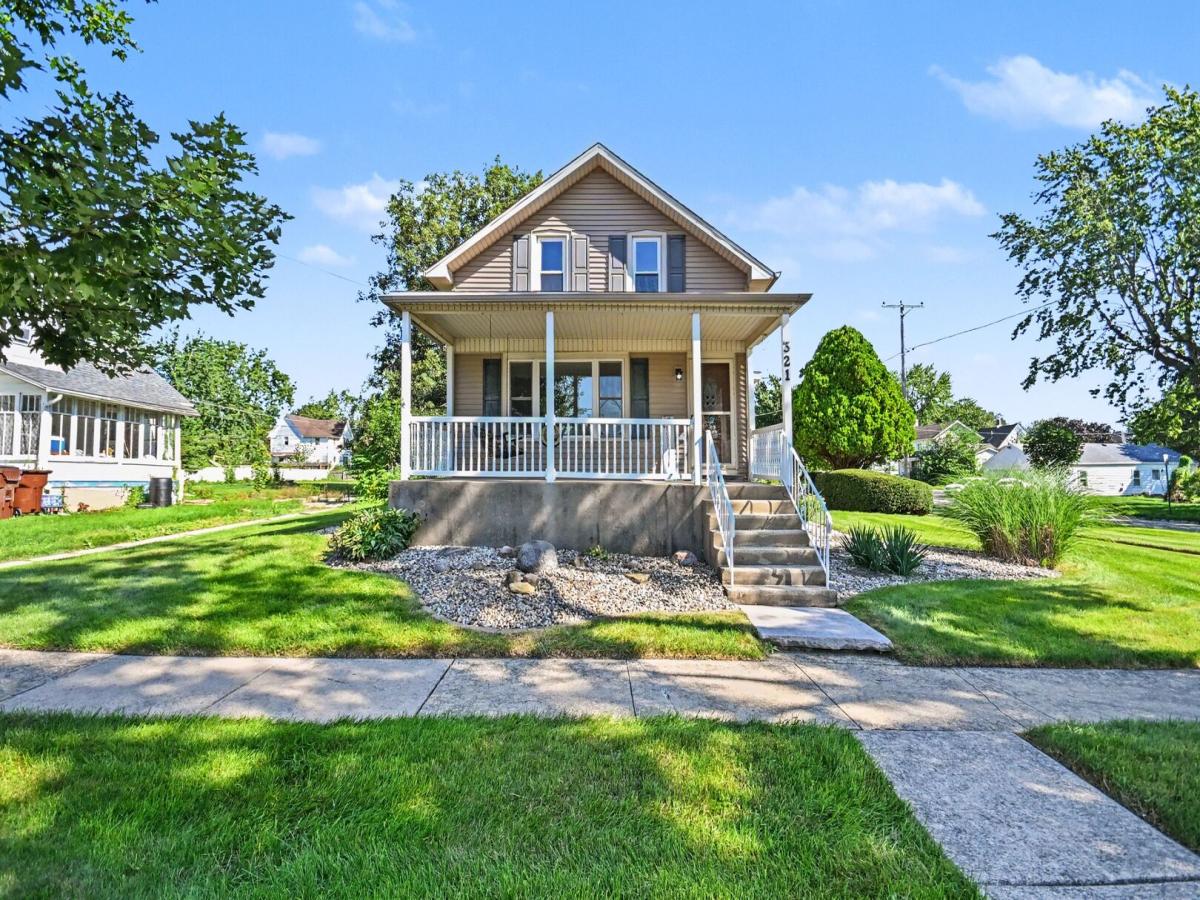
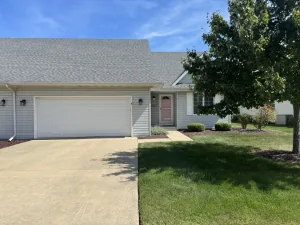
Beautifully rehabbed from top to bottom, this modern 4 BED – 2 FULL BATH farmhouse-style home in Peotone offers over 1,700 sq ft of gorgeous living space! From the moment you arrive, the charming COVERED FRONT PORCH with a built-in swing welcomes you home! Step inside to a wide-open layout glowing with premium luxury wood laminate flooring, RECESSED LIGHTING, brand-new light fixtures, custom trim and doors and updates galore. The show-stopping UPDATED MODERN KITCHEN is a chef’s dream, boasting unique sage-colored cabinetry, rich GRANITE COUNTERTOPS, and sleek stainless steel appliances. Spanning two levels plus a basement, this flexible floor plan features 4 spacious bedrooms and 2 fully updated bathrooms. The main level offers a very large living room with beautiful windows looking over the covered front porch, a dining area, convenient FIRST FLOOR BEDOOM and a full bathroom. Upstairs, you will find the primary bedroom, an additional bedroom, and the second full bathroom-featuring brand-new, plush carpeting throughout the bedrooms. Both bathrooms have been completely transformed with HIGH-END CUSTOM TILE that creates a true spa-like feel. Downstairs, the PARTIALLY FINISHED BASEMENT offers a private 4th bedroom, perfect for a home office, gym, or guest suite. The ATTACHED 2-CAR HEATED GARAGE, providing a comfortable year-round workspace or warm vehicle storage during cold winter months. Enjoy absolute peace of mind with energy efficient vinyl windows, new HVAC (2024), plus UPDATED ELECTRICAL and PLUMBING throughout. Situated in an excellent location close to downtown Peotone amenities, there is absolutely nothing to do but move right in. Look at the LOW TAXES !! Schedule your showing today!
Property Details
Price:
$325,000
MLS #:
MRD12739513
Status:
Active Under Contract
Beds:
3
Baths:
2
Type:
Single Family
Neighborhood:
peotone
Listed Date:
Aug 21, 2026
Finished Sq Ft:
1,700
See this Listing
Schools
School District:
207U
Interior
Appliances
Range, Microwave, Dishwasher, Refrigerator
Bathrooms
2 Full Bathrooms
Cooling
Central Air
Flooring
Laminate
Heating
Natural Gas
Interior Features
1st Floor Bedroom, 1st Floor Full Bath, Special Millwork, Granite Counters
Laundry Features
Gas Dryer Hookup
Exterior
Community Features
Park, Street Lights, Street Paved
Construction Materials
Vinyl Siding
Garage Spaces
2
Parking Features
Asphalt, Garage Door Opener, Yes, Garage Owned, Attached, Garage
Parking Spots
2
Parking Total
2
Roof
Asphalt
Financial
HOA Fee Frequency
Not Applicable
HOA Includes
None
Tax Year
2025
Taxes
$954
Map
Community
- Address321 E Main Street Peotone IL
- CityPeotone
- CountyWill
- Zip Code60468
Market Summary
Current real estate data for Single Family in Peotone as of Oct 08, 2026
15
Single Family Listed
59
Avg DOM
213
Avg $ / SqFt
$472,233
Avg List Price
Property Summary
- 321 E Main Street Peotone IL is a Single Family for sale in Peotone, IL, 60468. It is listed for $325,000 and features 3 beds, 2 baths, and has approximately 1,700 square feet of living space.The current price per square foot is $191. The average price per square foot for Single Family listings in Peotone is $213. The average listing price for Single Family in Peotone is $472,233.
Similar Listings Nearby


Copyright 2026. All rights reserved.
321 E Main Street
Peotone, IL