
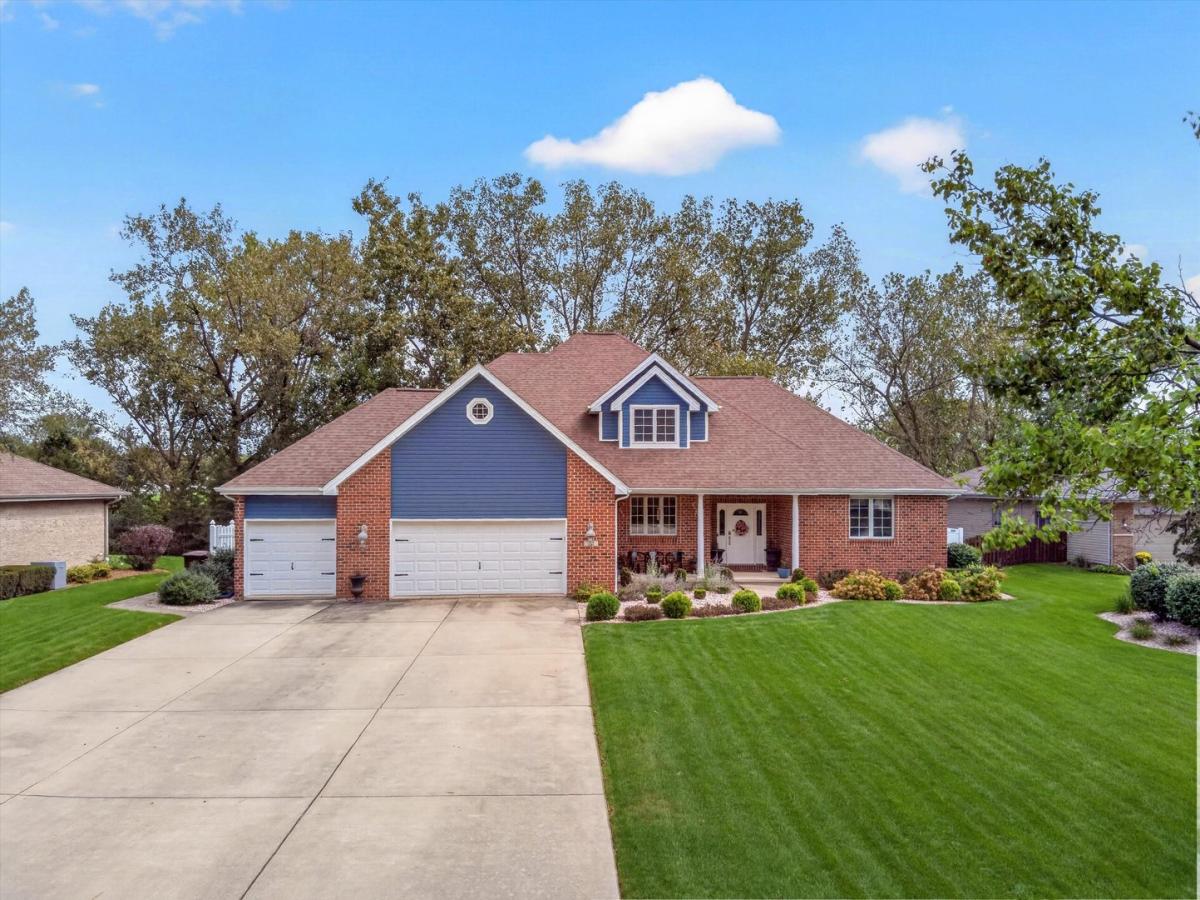
FALL IN LOVE with this four bedroom home on a quiet cul-de-sac, with pond views from both the front and back. It’s open floor plan brings together a sun-filled living area with cathedral ceilings and a fireplace that can be used with wood or gas, a stunning kitchen with granite countertops, subway tile backsplash and stainless steel appliances, and a dining room that could also serve as a home office. The main-level primary suite features vaulted ceilings, while upstairs offers a cozy loft and an especially spacious second bedroom. A finished basement with a full bathroom and storage rooms adds room to entertain, work or relax. The home also has three and a half remodeled bathrooms, main-level laundry, hardwood floors on the main level and an oversized, heated three and a half car garage. Outside, enjoy the brick paver patio overlooking the pond, professional landscaping, an irrigation system installed in 2025 and a 23-by-18-foot AstroTurf dog run. Recent exterior updates include a new roof in 2022, siding in 2023 and garage doors in 2025. The property backs up to the middle school football field and Will County Fairgrounds, with schools and parks within walking distance and expressways, shopping and dining nearby. Schedule your showing today!
Property Details
Price:
$499,999
MLS #:
MRD12770814
Status:
Active
Beds:
4
Baths:
4
Type:
Single Family
Neighborhood:
peotone
Listed Date:
Sep 28, 2026
Finished Sq Ft:
3,464
Year Built:
2000
See this Listing
Schools
School District:
207U
Interior
Appliances
Microwave, Dishwasher, Refrigerator, Washer, Dryer, Disposal, Oven
Bathrooms
3 Full Bathrooms, 1 Half Bathroom
Below Grade Finished Area
864
Cooling
Central Air
Fireplaces Total
1
Flooring
Hardwood, Carpet
Heating
Natural Gas
Interior Features
Vaulted Ceiling(s), 1st Floor Bedroom, 1st Floor Full Bath, Walk-In Closet(s), Open Floorplan, Dining Combo, Granite Counters
Laundry Features
Main Level, Gas Dryer Hookup
Exterior
Construction Materials
Vinyl Siding, Brick
Garage Spaces
3
Lot Features
None
Parking Features
Garage Door Opener, Heated Garage, Yes, Attached, Garage
Parking Spots
3
Parking Total
3
Roof
Asphalt
Financial
HOA Fee Frequency
Not Applicable
HOA Includes
None
Tax Year
2024
Taxes
$7,919
Map
Community
- Address341 Hans Brinker Road Peotone IL
- CityPeotone
- CountyWill
- Zip Code60468
Market Summary
Current real estate data for Single Family in Peotone as of Oct 06, 2026
15
Single Family Listed
57
Avg DOM
213
Avg $ / SqFt
$472,233
Avg List Price
Property Summary
- 341 Hans Brinker Road Peotone IL is a Single Family for sale in Peotone, IL, 60468. It is listed for $499,999 and features 4 beds, 4 baths, and has approximately 3,464 square feet of living space, and was originally constructed in 2000. The current price per square foot is $144. The average price per square foot for Single Family listings in Peotone is $213. The average listing price for Single Family in Peotone is $472,233.
Similar Listings Nearby


Copyright 2026. All rights reserved.
341 Hans Brinker Road
Peotone, IL