
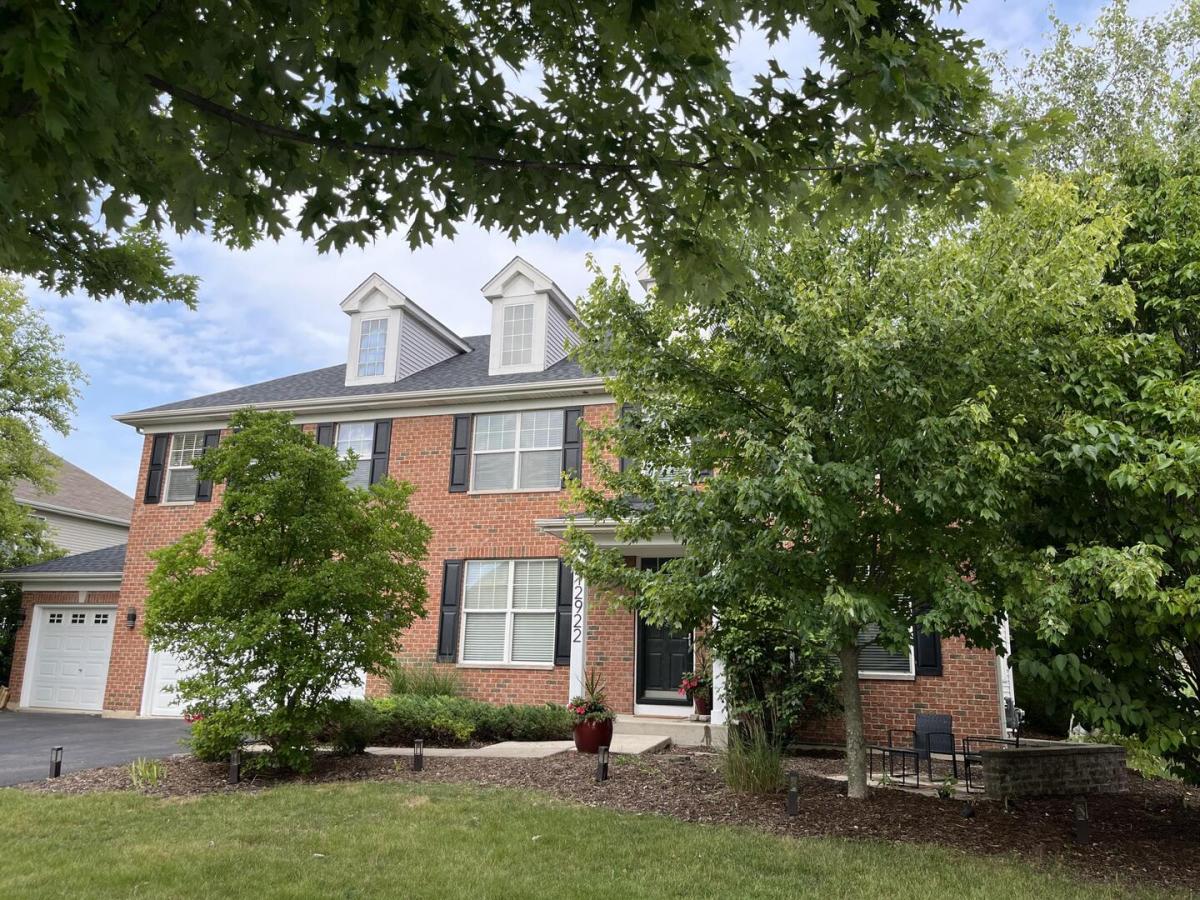
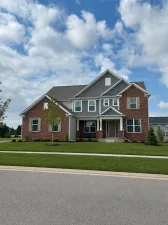
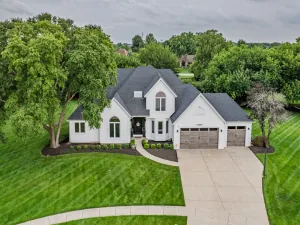
Stunning, Spacious, and Meticulously Maintained Lancaster Model in Sought-After Grande Park! Featuring a full brick front and 3,690+ SQFT of ABOVE-GROUND living space, this home boasts 4 bedrooms-EACH WITH ITS OWN PRIVATE EN SUITE FULL BATH AND AT LEAST ONE WALK-IN CLOSET. The main level boasts a light-filled family room with a gas fireplace, a dedicated laundry room, two coat closets, and a gourmet kitchen with stainless steel appliances, under-cabinet lighting, recessed lighting, and bay windows in the kitchen and dining room. The expansive primary suite features 2 walk-in closets, recessed lighting, and a spa-like bath with dual vanities and a soaking tub. Unfinished deep-pour basement (10ft ceilings) is rough-plumbed for a 5th full bath, offering endless expansion potential. The outdoor oasis includes a serene front courtyard, professionally landscaped yard with mature trees, and a brick paver patio complete with a pergola, lighting, and built-in gas grill. Insulated 3-car garage with built-in workshop storage. NEW ROOF (June 2025). New industrial sump pump (July 2026). On-site highly-ranked Oswego 202 School District elementary and middle schools. Enjoy resort-style community amenities: parks, the Grande Park pools (main pool, sports pool, small pool), Grande Park private clubhouse, miles of walking trails, sled hill, and numerous sports courts. Prime location near shopping, dining, Plainfield/Oswego, and interstates! * Model/Layout: Lancaster | 4 BR / 4.5 BA | 3,690+ SQFT * Bedrooms: Rare setup-every BR features an en suite full bath & walk-in closet * Basement: Full, unfinished, 10-ft ceilings, rough-in for 5th full bath * Exterior/Updates: Full brick front, New Roof (June 2025), New Sump Pump (July 2026), front courtyard * Outdoor/Patio: Paver patio, pergola, built-in gas line grill, mature landscaping * Garage: 3-car attached, insulated, built-in cabinets & workspace * Schools & Amenities: Walk to highly-ranked District 202 Elementary & Middle schools inside Grande Park; clubhouse, pools, tennis courts, volleyball, and trail system
Property Details
Price:
$642,500
MLS #:
MRD12757075
Status:
Active
Beds:
4
Baths:
4
Type:
Single Family
Neighborhood:
plainfield
Listed Date:
Sep 11, 2026
Finished Sq Ft:
3,694
Year Built:
2005
See this Listing
Schools
School District:
308
Interior
Bathrooms
4 Full Bathrooms
Cooling
Central Air
Heating
Natural Gas
Exterior
Construction Materials
Vinyl Siding, Brick
Exterior Features
Outdoor Grill, Other
Garage Spaces
3
Parking Features
Yes, Attached, Garage
Parking Spots
3
Parking Total
3
Patio And Porch Features
Patio
Roof
Asphalt
Financial
HOA Fee
$1,150
HOA Fee Frequency
Annually
HOA Includes
Pool, Exterior Maintenance, Lawn Care, Snow Removal
Tax Year
2025
Taxes
$13,659
Map
Community
- Address12922 N Grande Poplar Circle Plainfield IL
- CityPlainfield
- CountyWill
- Zip Code60585
Market Summary
Current real estate data for Single Family in Plainfield as of Oct 05, 2026
517
Single Family Listed
58
Avg DOM
215
Avg $ / SqFt
$511,605
Avg List Price
Property Summary
- 12922 N Grande Poplar Circle Plainfield IL is a Single Family for sale in Plainfield, IL, 60585. It is listed for $642,500 and features 4 beds, 4 baths, and has approximately 3,694 square feet of living space, and was originally constructed in 2005. The current price per square foot is $174. The average price per square foot for Single Family listings in Plainfield is $215. The average listing price for Single Family in Plainfield is $511,605.
Similar Listings Nearby


Copyright 2026. All rights reserved.
12922 N Grande Poplar Circle
Plainfield, IL