
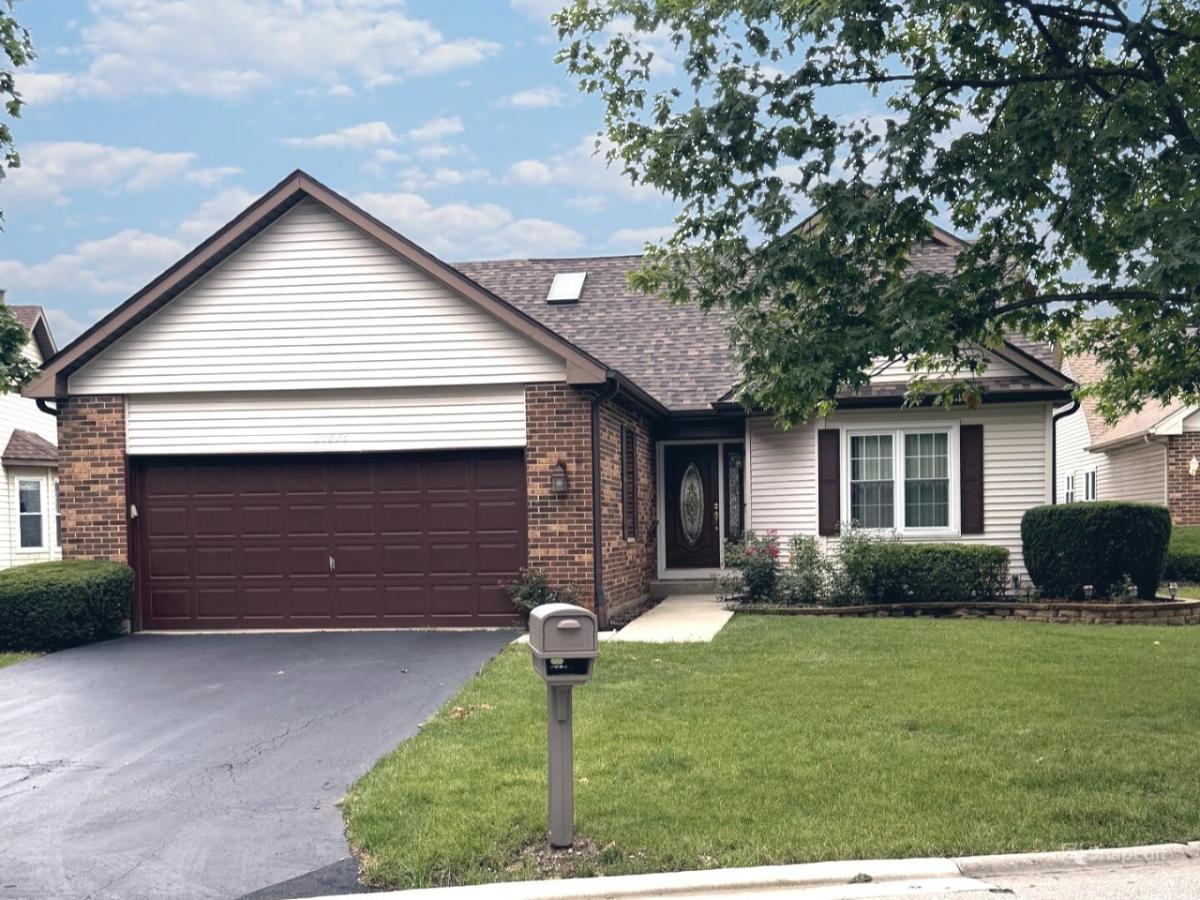
This property is on one of the many ponds and close to the recreation center with all the many activities that Carillon has to offer. The Columbus model has 2 bedrooms on the main level and the possibility of a 3rd in the upper-level loft. The Loft has rolling partitions that, when down, close off the loft from below. That level also has a full bath and a large walk-in closet. The main level has an open concept Living / Dining area. Off the Dining area is a fabulous 4 Season room with a gas fireplace overlooking the pond. This room can also be used as a 3rd bedroom by closing the solid French doors for privacy. The kitchen has a large eating area and also the washer/dryer closet. Plenty of White cabinets round out the kitchen. The master bedroom is oversized with plenty of room for a desk or reading area. The completely remodeled Master bath is full, including a large sink, oversized shower, and storage closet. The unfinished basement provides storage and could be converted to an awesome family or recreation room.
Property Details
Price:
$409,900
MLS #:
MRD12726939
Status:
Active
Beds:
2
Baths:
3
Type:
Single Family
Neighborhood:
plainfield
Listed Date:
Aug 7, 2026
Finished Sq Ft:
2,299
Year Built:
1989
See this Listing
Schools
School District:
365U
Elementary School:
Beverly Skoff Elementary School
Middle School:
A Vito Martinez Middle School
High School:
Romeoville High School
Interior
Appliances
Range, Microwave, Dishwasher, Refrigerator, Washer, Dryer
Bathrooms
3 Full Bathrooms
Cooling
Central Air
Heating
Natural Gas, Forced Air
Interior Features
Walk-In Closet(s), Granite Counters
Laundry Features
Gas Dryer Hookup, In Unit
Exterior
Accessibility Features
Roll-In Shower, Wheelchair Ramp(s)
Community Features
Clubhouse, Pool, Lake, Gated, Sidewalks
Construction Materials
Vinyl Siding, Brick
Garage Spaces
2
Lot Features
Rear of Lot
Parking Features
Asphalt, Garage Door Opener, Off Site, Garage Owned, Attached, Yes, Garage
Parking Spots
4
Parking Total
4
Patio And Porch Features
Deck, Patio
Roof
Asphalt
Window Features
Drapes
Financial
HOA Fee
$155
HOA Fee Frequency
Monthly
HOA Includes
Clubhouse, Exercise Facilities, Pool, Exterior Maintenance, Lawn Care, Snow Removal
Tax Year
2025
Taxes
$8,625
Map
Community
- Address21070 W Hazelnut Lane Plainfield IL
- CityPlainfield
- CountyWill
- Zip Code60544
Market Summary
Current real estate data for Single Family in Plainfield as of Oct 12, 2026
514
Single Family Listed
58
Avg DOM
214
Avg $ / SqFt
$508,028
Avg List Price
Property Summary
- 21070 W Hazelnut Lane Plainfield IL is a Single Family for sale in Plainfield, IL, 60544. It is listed for $409,900 and features 2 beds, 3 baths, and has approximately 2,299 square feet of living space, and was originally constructed in 1989. The current price per square foot is $178. The average price per square foot for Single Family listings in Plainfield is $214. The average listing price for Single Family in Plainfield is $508,028.
Similar Listings Nearby


Copyright 2026. All rights reserved.
21070 W Hazelnut Lane
Plainfield, IL