
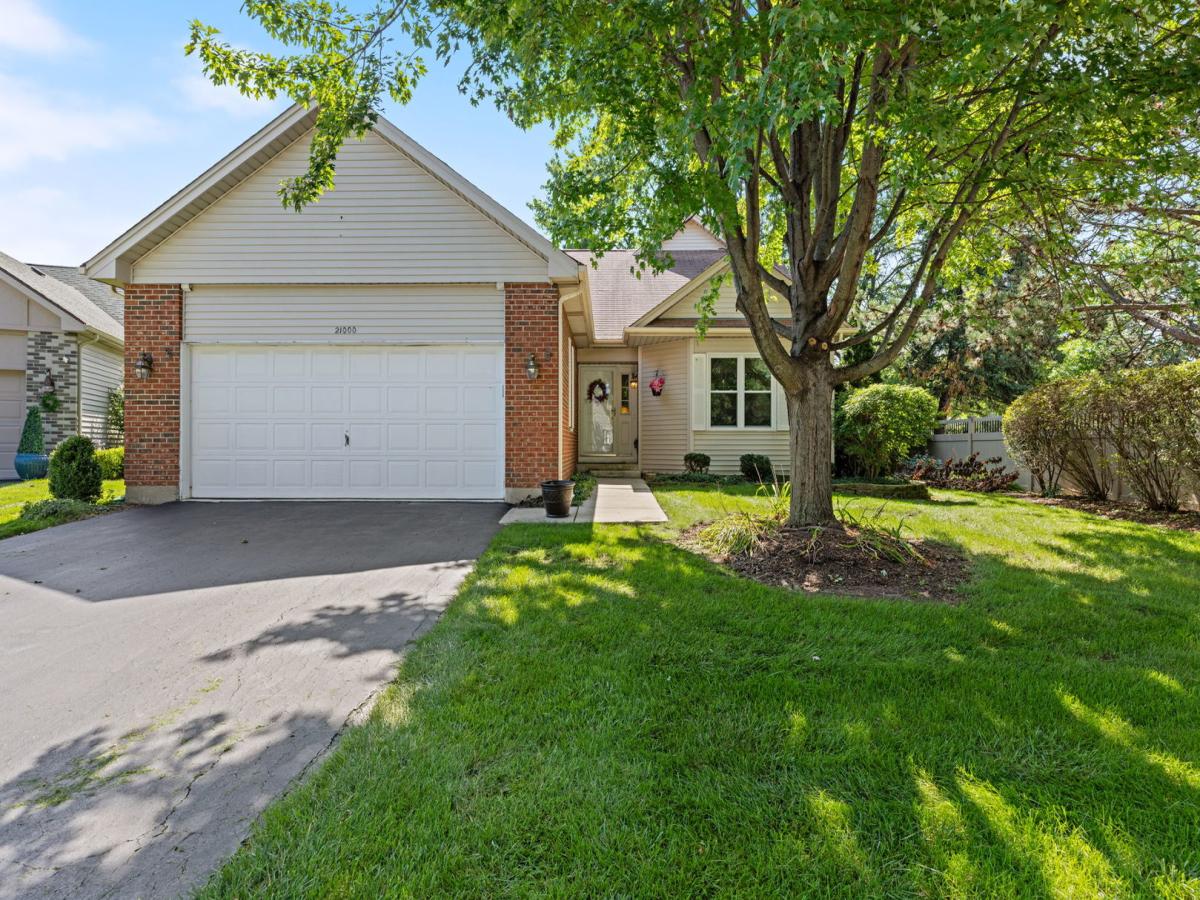
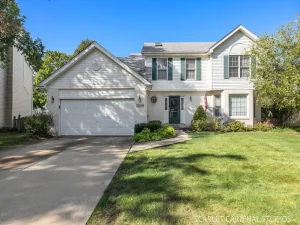
Ready to trade yard work for tee times? Welcome to 21000 W Hazelnut Lane, a lovingly maintained Columbus model sitting right on the 8th tee of the White golf course in Carillon’s Ashford neighborhood ~ a gated, 55+ COMMUNITY. Here, the grass literally is greener! HARDWOOD FLOORS and lofted ceilings create a beautiful, bright & open feel throughout the main level. The eat-in kitchen offers space for everyday meals plus a separate dining room for those special occasions. Two main-level bedrooms include an extra-spacious primary suite with 3 closets and an en-suite bathroom featuring dual vanity, soaker tub and separate shower. With a 2nd full bathroom on the main level, use the additional bedroom as guest space, private office…or both. Upstairs, the versatile loft includes a 3rd full bathroom, cedar closet and hidden Murphy bed ~ ideal for overnight guests. Morning coffee tastes better with a view from the YEAR-ROUND SUNROOM, complete with its own heating/cooling system and a front-row seat to golfers teeing off. FINISHED BASEMENT offers additional living space, workshop area and storage aplenty. Attached 2-CAR GARAGE. Carillon offers resort-style living without packing a suitcase ~ 3 pools (indoor/outdoor/family), fitness center, tennis, pickleball, bocce, clubhouse and countless community outings & activities. Pack your social calendar as full (or empty) as you like! Lawn care and snow removal included = less maintenance & more living. Schedule your private showing today and see why life really is better on the green!
Property Details
Price:
$374,900
MLS #:
MRD12742489
Status:
Active Under Contract
Beds:
2
Baths:
3
Type:
Single Family
Subdivision:
Ashford Place
Neighborhood:
plainfield
Listed Date:
Sep 2, 2026
Finished Sq Ft:
1,897
Year Built:
1989
See this Listing
Schools
School District:
365U
Interior
Appliances
Range, Microwave, Dishwasher, Refrigerator, Washer, Dryer
Bathrooms
3 Full Bathrooms
Below Grade Finished Area
922
Cooling
Central Air
Flooring
Hardwood, Carpet
Heating
Natural Gas, Forced Air
Interior Features
Vaulted Ceiling(s), 1st Floor Bedroom, 1st Floor Full Bath, Open Floorplan, Separate Dining Room
Laundry Features
Gas Dryer Hookup, In Unit
Exterior
Community Features
Clubhouse, Pool, Tennis Court(s), Curbs, Gated, Sidewalks, Street Lights, Street Paved
Construction Materials
Vinyl Siding, Brick
Garage Spaces
2
Lot Features
Corner Lot, On Golf Course, Irregular Lot
Other Structures
None
Parking Features
Asphalt, Yes, Garage Owned, Attached, Garage
Parking Spots
2
Parking Total
2
Patio And Porch Features
Patio
Roof
Asphalt
Financial
HOA Fee
$165
HOA Fee Frequency
Monthly
HOA Includes
Clubhouse, Exercise Facilities, Pool, Lawn Care, Scavenger, Snow Removal
Tax Year
2024
Taxes
$9,615
Map
Community
- Address21000 W Hazelnut Lane Plainfield IL
- SubdivisionAshford Place
- CityPlainfield
- CountyWill
- Zip Code60544
Market Summary
Current real estate data for Single Family in Plainfield as of Oct 09, 2026
518
Single Family Listed
56
Avg DOM
215
Avg $ / SqFt
$509,058
Avg List Price
Property Summary
- Located in the Ashford Place subdivision, 21000 W Hazelnut Lane Plainfield IL is a Single Family for sale in Plainfield, IL, 60544. It is listed for $374,900 and features 2 beds, 3 baths, and has approximately 1,897 square feet of living space, and was originally constructed in 1989. The current price per square foot is $198. The average price per square foot for Single Family listings in Plainfield is $215. The average listing price for Single Family in Plainfield is $509,058.
Similar Listings Nearby




Copyright 2026. All rights reserved.
21000 W Hazelnut Lane
Plainfield, IL