
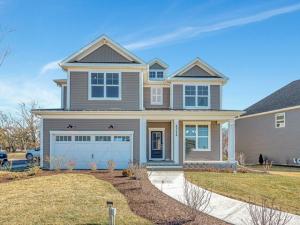
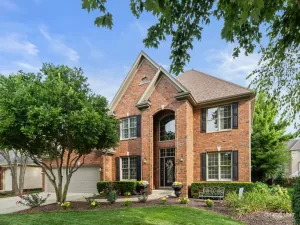
Welcome to Bronk Farm in Plainfield, located within highly desirable Plainfield North High School and District 202! This beautiful new-construction Waverly offers an impressive open-concept design, thoughtful upgrades, and access to the community clubhouse and pool. October closing! Step inside to a dramatic two-story great room filled with natural light and seamlessly connected to the dining area and chef-inspired kitchen. The kitchen features built-in stainless steel appliances, quartz countertops, a large center island with seating, generous pantry space, and a convenient built-in kitchen office-perfect for homework, organization, or everyday planning. A separate formal dining room provides the ideal setting for holidays and special occasions. A highly sought-after first-floor bedroom and full bath offer excellent flexibility for guests, extended family, or a private home office. Upstairs, retreat to the spacious primary suite featuring a luxurious private bath with a separate shower, double-bowl vanity with quartz countertops, and a large walk-in closet. Three additional bedrooms, a full hall bath, convenient second-floor laundry, and a versatile loft provide plenty of space for everyday living, movie nights, or a play area. Designer finishes include wood stairs with stylish railings and wrought-iron spindles. The garage features an additional 10×10 storage area, while the unfinished basement offers even more possibilities and includes a bath plumbing rough-in for future finishing. Homesite 99. Enjoy the benefits of new construction, a spacious modern floor plan, and resort-style neighborhood amenities in one of Plainfield’s desirable communities. Photos are of a similar home and may depict options, upgrades, or finishes not included in this home at the advertised price.
Property Details
Price:
$750,000
MLS #:
MRD12777034
Status:
Active
Beds:
5
Baths:
3
Type:
Single Family
Subdivision:
Bronk Farm
Neighborhood:
plainfield
Listed Date:
Oct 5, 2026
Finished Sq Ft:
3,377
Year Built:
2026
See this Listing
Schools
School District:
202
Elementary School:
Eagle Pointe Elementary School
Middle School:
Heritage Grove Middle School
High School:
Plainfield North High School
Interior
Appliances
Microwave, Dishwasher, Disposal, Stainless Steel Appliance(s), Cooktop, Oven, Range Hood
Bathrooms
3 Full Bathrooms
Cooling
Central Air
Heating
Natural Gas
Interior Features
Cathedral Ceiling(s), 1st Floor Bedroom, 1st Floor Full Bath, Walk-In Closet(s), High Ceilings
Laundry Features
Upper Level, Gas Dryer Hookup
Exterior
Construction Materials
Other
Garage Spaces
2
New Construction YN
1
Parking Features
Asphalt, Yes, Garage Owned, Attached, Garage
Parking Spots
2
Parking Total
2
Roof
Asphalt
Financial
HOA Fee
$99
HOA Fee Frequency
Monthly
HOA Includes
Clubhouse, Pool, Other
Tax Year
2025
Map
Community
- Address12721 S Harry Circle Plainfield IL
- SubdivisionBronk Farm
- CityPlainfield
- CountyWill
- Zip Code60585
Market Summary
Current real estate data for Single Family in Plainfield as of Oct 06, 2026
518
Single Family Listed
58
Avg DOM
215
Avg $ / SqFt
$510,818
Avg List Price
Property Summary
- Located in the Bronk Farm subdivision, 12721 S Harry Circle Plainfield IL is a Single Family for sale in Plainfield, IL, 60585. It is listed for $750,000 and features 5 beds, 3 baths, and has approximately 3,377 square feet of living space, and was originally constructed in 2026. The current price per square foot is $222. The average price per square foot for Single Family listings in Plainfield is $215. The average listing price for Single Family in Plainfield is $510,818.
Similar Listings Nearby



Copyright 2026. All rights reserved.
12721 S Harry Circle
Plainfield, IL