
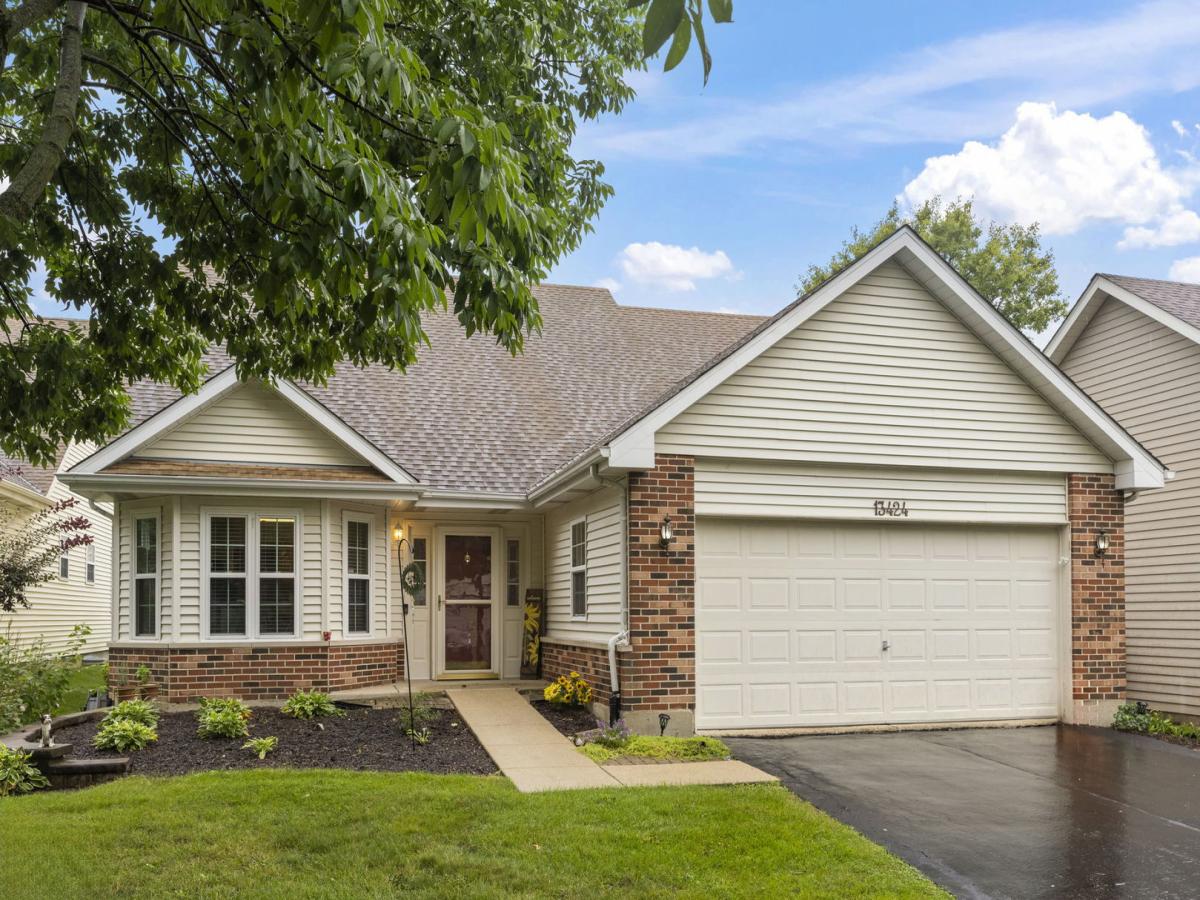
NEAT AS A PIN! Beautifully updated Burton model with 2 bedrooms, 2 baths and terrific sunroom! New carpeting & vinyl plank flooring throughout (2023) plus fresh paint makes this ready for you to move right in! Over 1600 square feet plus the 3 season room! The kitchen features oak cabinetry, quartz countertops, stainless steel appliances including a new dishwasher, and a sunny eating area with a bay window overlooking the front yard. Large living/dining room combination is the gathering spot and opens to the sunroom with vaulted ceiling & skylight overlooking the beautifully landscaped yard. Spacious master suite is currently being used as the “sewing room” and has windows on 2 sides allowing lots of great lighting. The master features a walk-in closet plus additional double door closet and luxury bath with an oversized vanity, new flooring, soaker tub & separate shower. 2nd bedroom is adjacent to the hall bath also featuring new flooring. Large laundry room houses a newer washer/dryer plus utility sink. New AC & hot water heater (2023). Don’t miss the extra closet in the foyer with access to the 2 car garage with pull down stairs to unfinished attic space. This home is tucked neatly into the middle of the Aberdeen at Carillon, is close to the North Gate and easy access to shopping, dining & I-55! HURRY!
Property Details
Price:
$350,000
MLS #:
MRD12729696
Status:
Active Under Contract
Beds:
2
Baths:
2
Type:
Single Family
Subdivision:
Carillon
Neighborhood:
plainfield
Listed Date:
Aug 14, 2026
Finished Sq Ft:
1,773
Year Built:
1996
See this Listing
Schools
School District:
202
Interior
Appliances
Range, Microwave, Dishwasher, Refrigerator, Washer, Dryer, Disposal
Bathrooms
2 Full Bathrooms
Cooling
Central Air
Flooring
Laminate
Heating
Natural Gas, Forced Air
Interior Features
Solar Tube(s), 1st Floor Bedroom, 1st Floor Full Bath, Walk-In Closet(s)
Laundry Features
Main Level, In Unit, Sink
Exterior
Architectural Style
Ranch
Community Features
Clubhouse, Park, Pool, Tennis Court(s), Curbs, Gated, Sidewalks, Street Lights, Street Paved
Construction Materials
Vinyl Siding, Brick
Garage Spaces
2
Lot Features
Irregular Lot
Parking Features
Asphalt, Garage Door Opener, Yes, Garage Owned, Attached, Garage
Parking Spots
2
Parking Total
2
Roof
Asphalt
Window Features
Screens
Financial
HOA Fee
$146
HOA Fee Frequency
Monthly
HOA Includes
Security, Clubhouse, Exercise Facilities, Pool, Lawn Care, Snow Removal
Tax Year
2025
Taxes
$6,917
Map
Community
- Address13424 Tall Pines Lane Plainfield IL
- SubdivisionCarillon
- CityPlainfield
- CountyWill
- Zip Code60544
Market Summary
Current real estate data for Single Family in Plainfield as of Oct 10, 2026
513
Single Family Listed
57
Avg DOM
215
Avg $ / SqFt
$508,239
Avg List Price
Property Summary
- Located in the Carillon subdivision, 13424 Tall Pines Lane Plainfield IL is a Single Family for sale in Plainfield, IL, 60544. It is listed for $350,000 and features 2 beds, 2 baths, and has approximately 1,773 square feet of living space, and was originally constructed in 1996. The current price per square foot is $197. The average price per square foot for Single Family listings in Plainfield is $215. The average listing price for Single Family in Plainfield is $508,239.
Similar Listings Nearby



Copyright 2026. All rights reserved.
13424 Tall Pines Lane
Plainfield, IL