
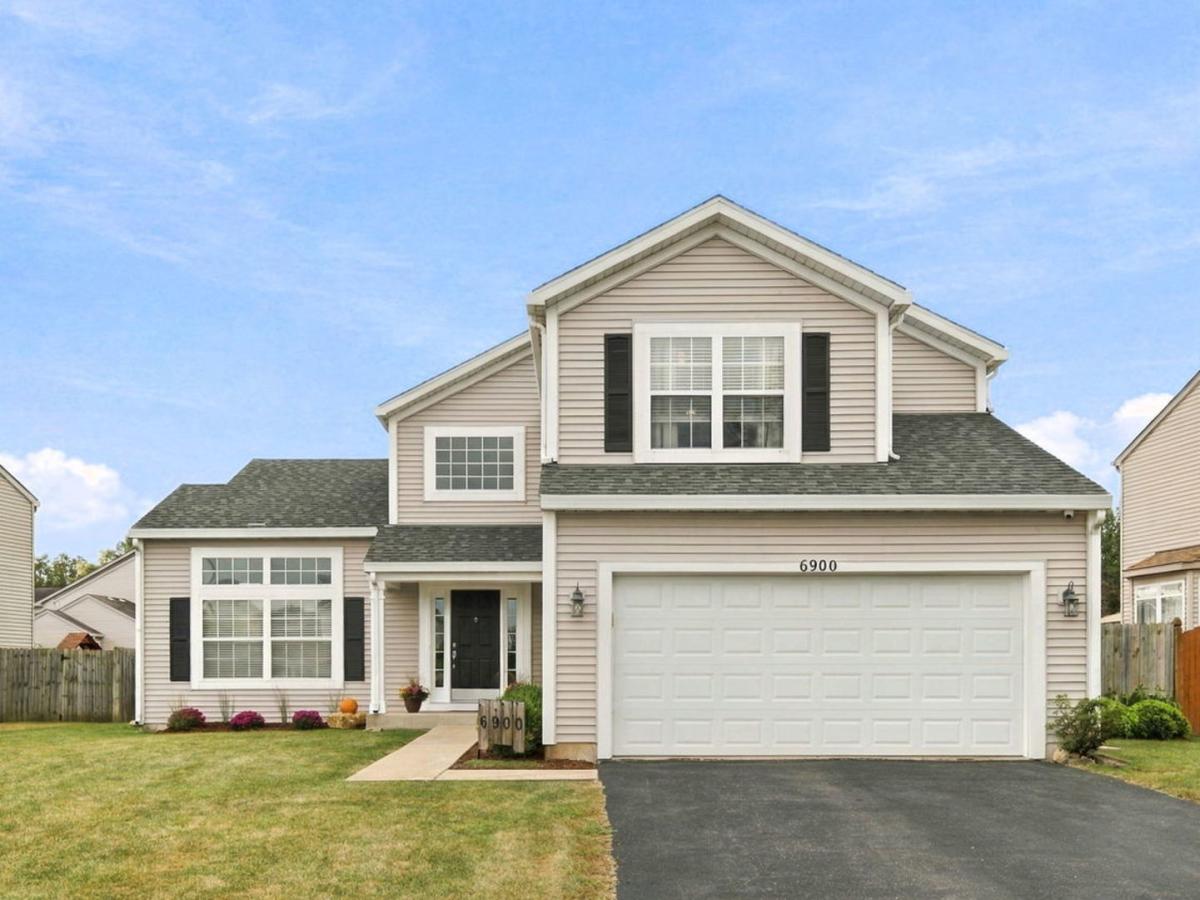
Welcome to this beautifully appointed 4-bedroom, 3.1-bath, two-story home in the desirable Clearwater Springs neighborhood! From the moment you step inside, you’ll be greeted by a grand two-story foyer featuring gleaming hardwood floors and an abundance of natural light. The main level offers a thoughtfully designed layout with a bright front room, perfect for a living room or flex space, followed by a formal dining room with convenient access to the kitchen. The spacious kitchen features hardwood floors, stainless steel appliances, a large sink, center island, abundant cabinetry, pantry closet, and an eat-in area overlooking the backyard oasis. The refrigerator was replaced in 2025 and the stove in 2026. A breakfast bar provides an easy transition from the kitchen into the inviting family room. Also on the main level is a private office with a walk-in closet that offers the flexibility to serve as a 5th bedroom. The laundry/mud room is both functional and stylish with a built-in bench and additional storage. Step outside to your own backyard retreat! The fully fenced yard features a large concrete patio, above-ground pool, playset that can stay, and storage shed, creating a wonderful space for entertaining, relaxing, and enjoying the outdoors. Upstairs, the spacious primary suite features a ceiling fan, ensuite bathroom, and walk-in closet. Three additional bedrooms, each with ceiling fans, provide plenty of room for family, guests, or hobbies. The shared hall bathroom is designed for convenience with a separate sink/vanity area and a private water closet with toilet and shower, making busy mornings a breeze. And then there’s the show stopping finished basement! Offering an incredible amount of additional living space, the recently finished lower level includes a versatile bonus area, full bathroom with oversized shower, wet bar, comfortable lounge area, and a workout/media room. There is also an abundance of storage space to keep everything organized. Additional highlights include a two car garage and newer light fixtures throughout the home. Located in Clearwater Springs, residents enjoy access to walking paths, playgrounds, ponds, and other neighborhood amenities. The home is located within highly acclaimed Plainfield School District boundaries and is conveniently close to restaurants, shopping, entertainment, and major transportation routes, including I-55 and the I-80/355 interchange. This home offers the space, flexibility, updates, and outdoor amenities you’ve been looking for, all in a wonderful location! Schedule your showing today!
Property Details
Price:
$420,000
MLS #:
MRD12759773
Status:
Active
Beds:
4
Baths:
4
Type:
Single Family
Subdivision:
Clearwater Springs
Neighborhood:
plainfield
Listed Date:
Sep 16, 2026
Finished Sq Ft:
2,435
Year Built:
2004
See this Listing
Schools
School District:
202
Elementary School:
Meadow View Elementary School
Middle School:
Aux Sable Middle School
High School:
Plainfield South High School
Interior
Appliances
Range, Microwave, Dishwasher, Disposal, Humidifier
Bathrooms
3 Full Bathrooms, 1 Half Bathroom
Cooling
Central Air
Flooring
Hardwood
Heating
Natural Gas
Laundry Features
Main Level, In Unit
Exterior
Architectural Style
Traditional
Community Features
Park, Lake, Curbs, Sidewalks, Street Lights, Street Paved
Construction Materials
Vinyl Siding
Fencing
Fenced
Garage Spaces
2
Other Structures
Shed(s)
Parking Features
Asphalt, Garage Door Opener, Yes, Garage Owned, Attached, Garage
Parking Spots
2
Parking Total
2
Patio And Porch Features
Porch
Roof
Asphalt
Window Features
Blinds, Screens
Financial
HOA Fee
$300
HOA Fee Frequency
Annually
HOA Includes
None
Tax Year
2025
Taxes
$8,677
Map
Community
- Address6900 Twin Falls Drive Plainfield IL
- SubdivisionClearwater Springs
- CityPlainfield
- CountyWill
- Zip Code60586
Market Summary
Current real estate data for Single Family in Plainfield as of Oct 10, 2026
512
Single Family Listed
56
Avg DOM
214
Avg $ / SqFt
$508,354
Avg List Price
Property Summary
- Located in the Clearwater Springs subdivision, 6900 Twin Falls Drive Plainfield IL is a Single Family for sale in Plainfield, IL, 60586. It is listed for $420,000 and features 4 beds, 4 baths, and has approximately 2,435 square feet of living space, and was originally constructed in 2004. The current price per square foot is $172. The average price per square foot for Single Family listings in Plainfield is $214. The average listing price for Single Family in Plainfield is $508,354.
Similar Listings Nearby


Copyright 2026. All rights reserved.
6900 Twin Falls Drive
Plainfield, IL