
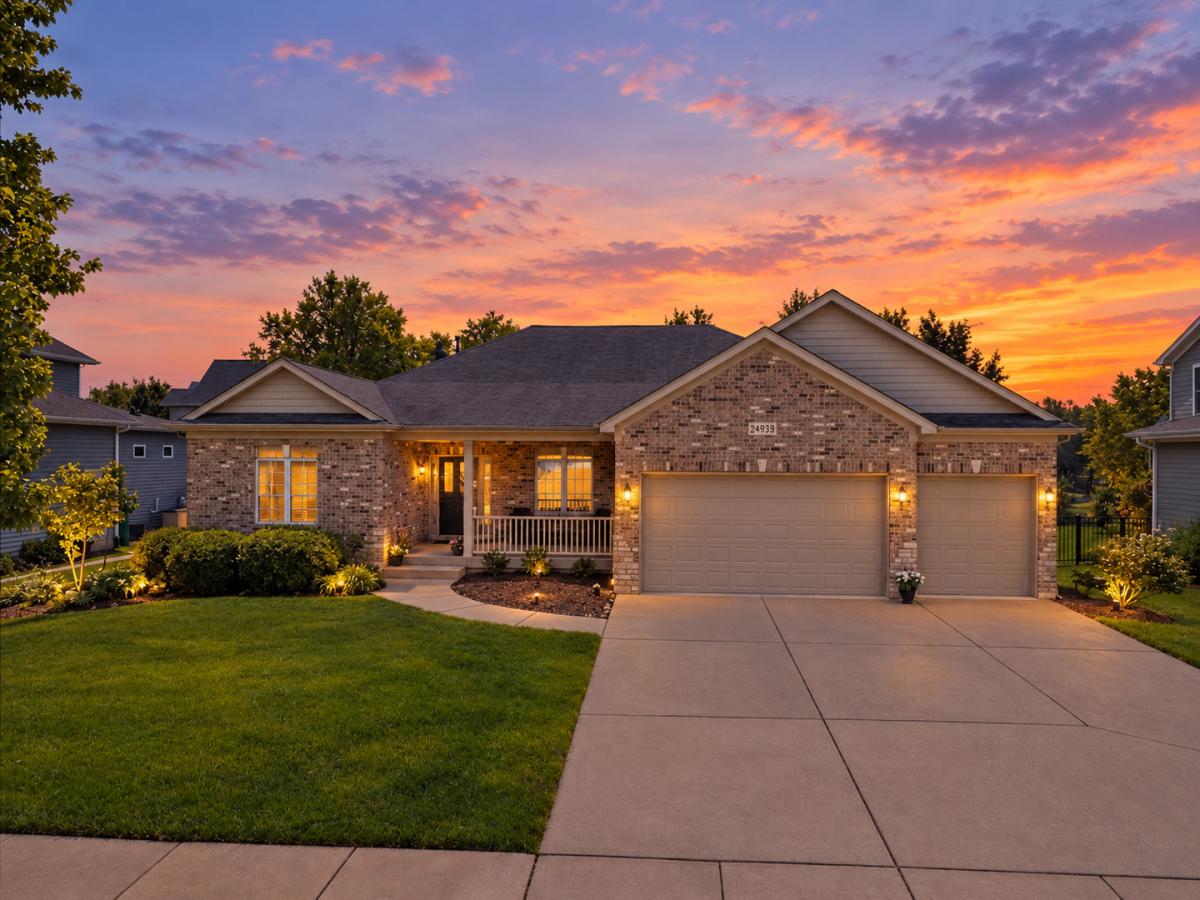
Pristine ranch in Plainfield backing to a peaceful pond! This beautifully maintained home offers rare main-level living with 4 bedrooms and 3 full bathrooms – a layout that’s hard to find! The sunny, eat-in kitchen impresses with custom cabinetry, granite countertops, and a walk-in pantry, flowing seamlessly into a breathtaking living room featuring vaulted ceilings, a cozy fireplace, and large windows that flood the space with natural light and frame gorgeous pond views. The open dining room adds a refined touch with tray ceiling and chair railing, perfect for entertaining. Retreat to the spacious primary suite, complete with a large walk-in closet and a spa-like ensuite bath boasting double sinks, a separate shower, and a soaking tub. All secondary bathrooms feature granite countertops as well. Each bedroom also features a ceiling fan! Step outside to a fenced backyard with a private patio and serene pond views — ideal for relaxing or hosting. The full, unfinished basement includes a bathroom rough-in – ready for you to design your dream space. A 3-car garage with tall ceilings offers exceptional storage, and the home’s quiet setting – tucked away from main roads and just steps to the neighborhood park – makes this a truly special find!
Property Details
Price:
$650,000
MLS #:
MRD12768420
Status:
Active Under Contract
Beds:
4
Baths:
3
Type:
Single Family
Subdivision:
Dayfield
Neighborhood:
plainfield
Listed Date:
Sep 24, 2026
Finished Sq Ft:
2,447
Year Built:
2007
See this Listing
Schools
School District:
202
Elementary School:
Lincoln Elementary School
Middle School:
Ira Jones Middle School
High School:
Plainfield North High School
Interior
Appliances
Double Oven, Microwave, Dishwasher, Refrigerator, Disposal, Cooktop, Gas Cooktop, Humidifier
Bathrooms
3 Full Bathrooms
Cooling
Central Air
Fireplaces Total
1
Flooring
Hardwood, Carpet
Heating
Natural Gas, Forced Air
Interior Features
Vaulted Ceiling(s), 1st Floor Bedroom, 1st Floor Full Bath, Walk-In Closet(s), High Ceilings, Granite Counters, Separate Dining Room
Laundry Features
Main Level, In Unit, Sink
Exterior
Architectural Style
Ranch
Community Features
Park, Lake, Curbs, Sidewalks, Street Lights, Street Paved
Construction Materials
Brick
Fencing
Fenced
Garage Spaces
3
Lot Features
Landscaped, Mature Trees
Parking Features
Concrete, Garage Door Opener, Yes, Garage Owned, Attached, Garage
Parking Spots
3
Parking Total
3
Patio And Porch Features
Patio
Roof
Asphalt
View
Water
Waterfront Features
Pond
Financial
HOA Fee
$786
HOA Fee Frequency
Annually
HOA Includes
Other
Tax Year
2025
Taxes
$12,038
Map
Community
- Address24913 Thornberry Drive Plainfield IL
- SubdivisionDayfield
- CityPlainfield
- CountyWill
- Zip Code60544
Market Summary
Current real estate data for Single Family in Plainfield as of Oct 08, 2026
516
Single Family Listed
58
Avg DOM
214
Avg $ / SqFt
$509,858
Avg List Price
Property Summary
- Located in the Dayfield subdivision, 24913 Thornberry Drive Plainfield IL is a Single Family for sale in Plainfield, IL, 60544. It is listed for $650,000 and features 4 beds, 3 baths, and has approximately 2,447 square feet of living space, and was originally constructed in 2007. The current price per square foot is $266. The average price per square foot for Single Family listings in Plainfield is $214. The average listing price for Single Family in Plainfield is $509,858.
Similar Listings Nearby


Copyright 2026. All rights reserved.
24913 Thornberry Drive
Plainfield, IL