
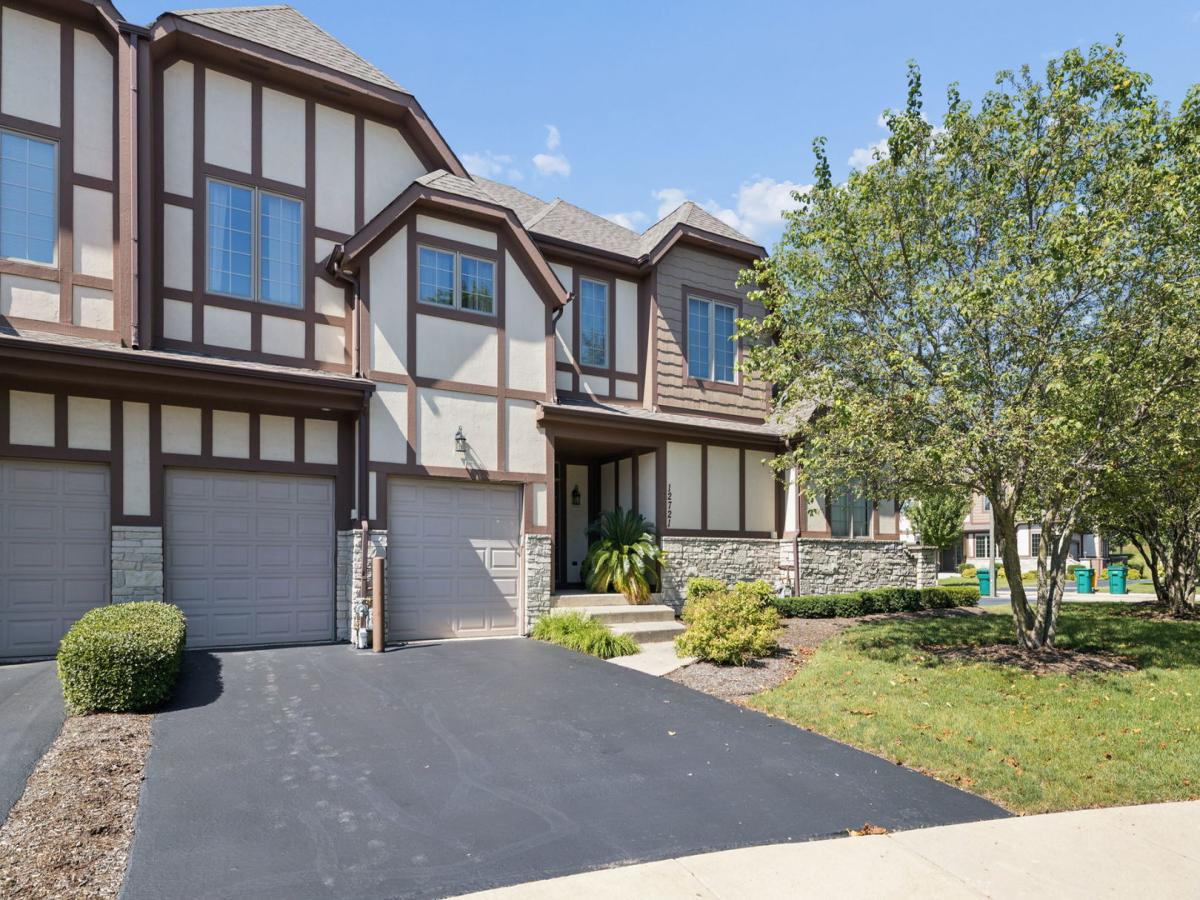
Exceptional luxury townhome in the highly sought after Cotswolds of Grande Park, showcasing extensive upgrades and elegant finishes throughout. This beautiful townhome features vaulted ceilings, rich hardwood floors and granite countertops in both kitchen and bathrooms. The spacious second floor loft provides the perfect space for a home office, study area or additional living space. The large master bedroom suite offers a large walk-in closet and spa inspired bath complete with granite counters, a large soaking tub with an arched tile surround, and a separate shower featuring full-body spray jets. Spacious 2nd bedroom with northern views. Convenient 2nd floor laundry. Additional highlights include a finished English basement with a 3rd Bedroom, half bath and an attached two-car garage. Enjoy all that the Grande Park community has to offer, including walking and biking trails, a clubhouse, fitness center, swimming pool, tennis courts, soccer fields, and highly rated schools conveniently located within the subdivision.
Property Details
Price:
$374,900
MLS #:
MRD12677619
Status:
Active
Beds:
2
Baths:
4
Type:
Single Family
Subdivision:
Grande Park
Neighborhood:
plainfield
Listed Date:
Jun 12, 2026
Finished Sq Ft:
1,835
Year Built:
2011
See this Listing
Schools
School District:
308
Elementary School:
Grande Park Elementary School
Middle School:
Plank Junior High School
High School:
Oswego East High School
Interior
Appliances
Range, Microwave, Dishwasher, Refrigerator, Washer, Dryer, Disposal
Bathrooms
2 Full Bathrooms, 2 Half Bathrooms
Cooling
Central Air
Fireplaces Total
1
Flooring
Hardwood
Heating
Natural Gas, Forced Air
Interior Features
Cathedral Ceiling(s), Storage, Walk-In Closet(s), Coffered Ceiling(s), Dining Combo, Granite Counters, Health Facilities, Pantry
Laundry Features
Upper Level, Washer Hookup, Gas Dryer Hookup, In Unit
Exterior
Association Amenities
Bike Room/Bike Trails, Exercise Room, Park, Party Room, Sundeck, Pool, Tennis Court(s)
Construction Materials
Brick, Cedar
Garage Spaces
2
Lot Features
Cul-De-Sac, Landscaped
Parking Features
Asphalt, Yes, Garage Owned, Attached, Garage
Parking Spots
2
Parking Total
2
Patio And Porch Features
Deck
Roof
Asphalt
Financial
HOA Fee
$366
HOA Fee Frequency
Monthly
HOA Includes
Insurance, Clubhouse, Exercise Facilities, Pool, Exterior Maintenance, Lawn Care, Scavenger, Snow Removal
Tax Year
2024
Taxes
$7,158
Map
Community
- Address12721 Wild Rye Court #C Plainfield IL
- SubdivisionGrande Park
- CityPlainfield
- CountyKendall
- Zip Code60585
Market Summary
Current real estate data for Single Family in Plainfield as of Oct 14, 2026
509
Single Family Listed
58
Avg DOM
215
Avg $ / SqFt
$508,011
Avg List Price
Property Summary
- Located in the Grande Park subdivision, 12721 Wild Rye Court #C Plainfield IL is a Single Family for sale in Plainfield, IL, 60585. It is listed for $374,900 and features 2 beds, 4 baths, and has approximately 1,835 square feet of living space, and was originally constructed in 2011. The current price per square foot is $204. The average price per square foot for Single Family listings in Plainfield is $215. The average listing price for Single Family in Plainfield is $508,011.
Similar Listings Nearby



Copyright 2026. All rights reserved.
12721 Wild Rye Court #C
Plainfield, IL