
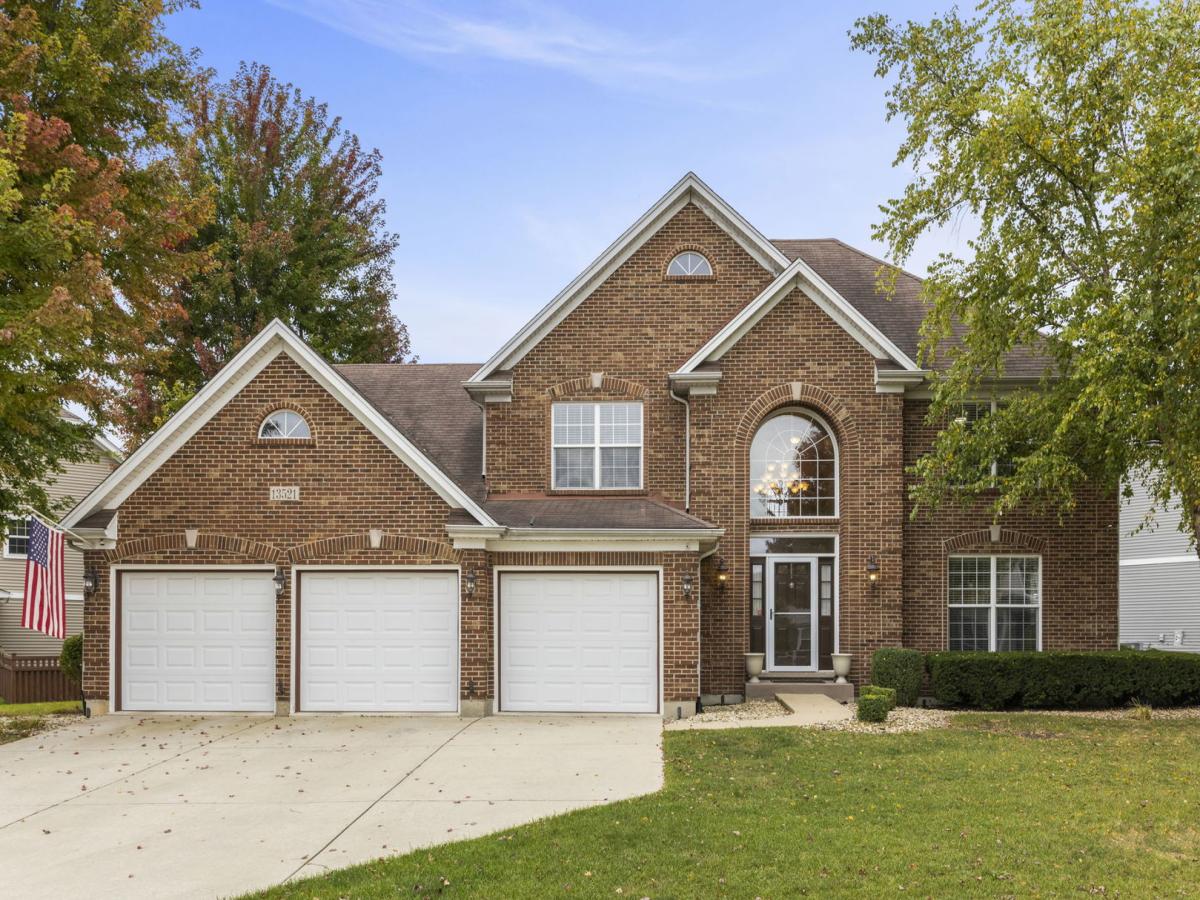
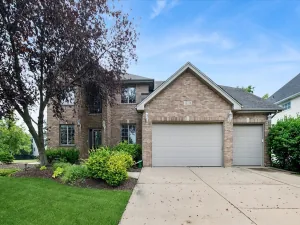
Incredible Opportunity for Serious Buyers. This stunning five bedroom, two and a half bathroom home with three car garage in Plainfield’s sought after Grande Park community has been lovingly cared for and only needs your own personal touches. Right at your doorstep: play at the park, walk to the schools, swim at the pool, and get fit with some pickleball. This gorgeous home features so many architectural details to keep your eye engaged: hardwood floors, custom millwork, and so many windows. The main floor features bright and open formal living and dining rooms, a large kitchen with extra counter space, timeless cabinets, and stainless steel appliances, a two-story family room with fireplace, and a convenient first floor bedroom currently being used as an office. Upstairs you’ll find a comfortable primary suite including double closets and a large primary bathroom. The secondary bedrooms are spacious and served by the second full bathroom. The backyard is perfect for playing and entertaining, with a large paper patio built-in fire pit and lots of lawn space for a vicious game of badminton. The three-car garage will fit that extra vehicle or a few toys with motors. The unfinished basement is ready to become the ultimate entertaining space. Come take a sneak peek at your new life today. UPDATES: Ejector Pump (2025), Sump Pump (2024), Hot Water Heater (2023), AC (2016).
Property Details
Price:
$525,000
MLS #:
MRD12726408
Status:
Active Under Contract
Beds:
5
Baths:
3
Type:
Single Family
Subdivision:
Grande Park
Neighborhood:
plainfield
Listed Date:
Aug 6, 2026
Finished Sq Ft:
3,200
Year Built:
2006
See this Listing
Schools
School District:
308
Elementary School:
Grande Park Elementary School
Middle School:
Murphy Junior High School
High School:
Oswego East High School
Interior
Appliances
Double Oven, Microwave, Dishwasher, Refrigerator, Washer, Dryer, Disposal, Stainless Steel Appliance(s), Cooktop, Humidifier
Bathrooms
2 Full Bathrooms, 1 Half Bathroom
Cooling
Central Air
Fireplaces Total
1
Flooring
Hardwood
Heating
Natural Gas, Forced Air
Interior Features
Vaulted Ceiling(s), 1st Floor Bedroom, Walk-In Closet(s)
Laundry Features
Main Level, Gas Dryer Hookup, Sink
Exterior
Community Features
Clubhouse, Park, Pool, Tennis Court(s), Curbs, Sidewalks, Street Lights, Street Paved
Construction Materials
Vinyl Siding, Brick
Exterior Features
Fire Pit
Fencing
Fenced
Garage Spaces
3
Lot Features
Landscaped
Parking Features
Concrete, Garage Door Opener, Yes, Garage Owned, Attached, Garage
Parking Spots
3
Parking Total
3
Patio And Porch Features
Patio
Roof
Asphalt
Window Features
Screens
Financial
HOA Fee
$1,300
HOA Fee Frequency
Annually
HOA Includes
Clubhouse, Exercise Facilities, Pool, Other
Tax Year
2024
Taxes
$14,389
Map
Community
- Address13521 Arborview Circle Plainfield IL
- SubdivisionGrande Park
- CityPlainfield
- CountyKendall
- Zip Code60585
Market Summary
Current real estate data for Single Family in Plainfield as of Oct 08, 2026
522
Single Family Listed
57
Avg DOM
215
Avg $ / SqFt
$510,981
Avg List Price
Property Summary
- Located in the Grande Park subdivision, 13521 Arborview Circle Plainfield IL is a Single Family for sale in Plainfield, IL, 60585. It is listed for $525,000 and features 5 beds, 3 baths, and has approximately 3,200 square feet of living space, and was originally constructed in 2006. The current price per square foot is $164. The average price per square foot for Single Family listings in Plainfield is $215. The average listing price for Single Family in Plainfield is $510,981.
Similar Listings Nearby



Copyright 2026. All rights reserved.
13521 Arborview Circle
Plainfield, IL