
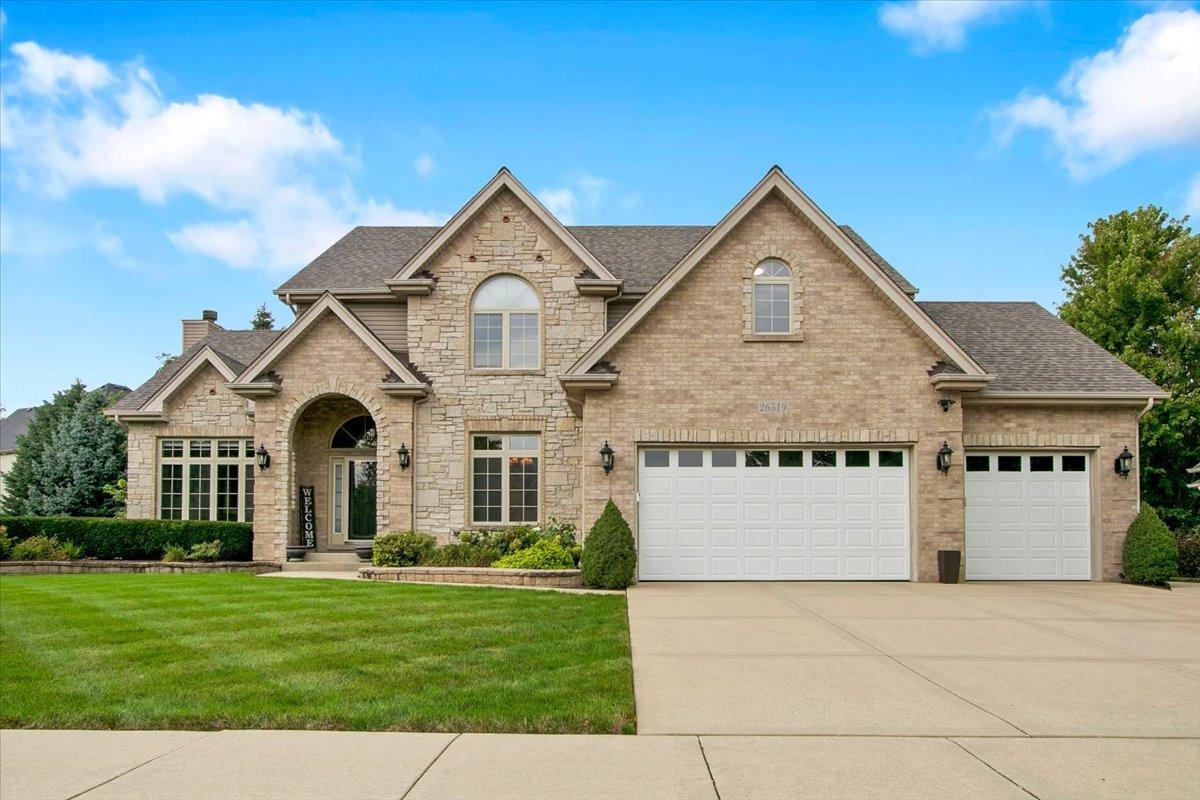
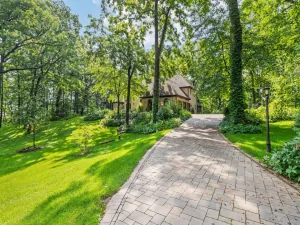
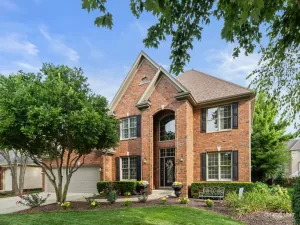
Beautifully maintained 5-bedroom, 3.5-bath home in desirable Grande Park with approximately 4,558 finished square feet, including a fully finished basement. A new roof was installed in July 2026, adding peace of mind for the next owner. The spacious open floor plan features hardwood floors, custom details, and a dramatic two-story family room with a floor-to-ceiling brick fireplace and plantation shutters. The kitchen offers generous cabinet and counter space, a center island, stainless steel appliances, and a large eating area overlooking the backyard. All major appliances are included with the sale. The main level also features a formal dining room, dedicated office with built-in dual workstations, and first-floor laundry. Upstairs, the spacious primary suite includes a large walk-in closet and private bath with dual sinks and separate shower, along with three additional generously sized bedrooms. The fully finished basement provides exceptional additional living space with a large recreation room, wet bar, fifth bedroom, full bath, exercise/play room, and ample storage. Outside, enjoy extensive landscaping, an irrigation system, invisible fence, patio, and a beautifully maintained yard. The attached 3.5-car heated garage offers abundant parking and storage. Located in the highly desirable Grande Park community with access to the clubhouse, pool, parks, playgrounds, tennis courts, and walking paths. Served by Oswego District 308 schools, including Grande Park Elementary, Murphy Junior High, and Oswego East High School. A spacious, well-cared-for home with flexible living space and standout features throughout.
Property Details
Price:
$749,900
MLS #:
MRD12747974
Status:
Active
Beds:
4
Baths:
4
Type:
Single Family
Subdivision:
Grande Park
Neighborhood:
plainfield
Listed Date:
Sep 1, 2026
Finished Sq Ft:
3,045
Year Built:
2004
See this Listing
Schools
School District:
308
Elementary School:
Grande Park Elementary School
Middle School:
Murphy Junior High School
High School:
Oswego East High School
Interior
Appliances
Double Oven, Microwave, Dishwasher, Refrigerator, Bar Fridge, Washer, Dryer, Disposal, Stainless Steel Appliance(s), Cooktop, Range Hood, Humidifier
Bathrooms
3 Full Bathrooms, 1 Half Bathroom
Cooling
Central Air
Fireplaces Total
1
Flooring
Hardwood
Heating
Natural Gas, Forced Air
Interior Features
Vaulted Ceiling(s), Wet Bar
Laundry Features
Main Level
Exterior
Architectural Style
Traditional
Community Features
Clubhouse, Park, Pool, Tennis Court(s), Curbs, Sidewalks
Construction Materials
Vinyl Siding, Brick
Garage Spaces
3.5
Lot Features
Landscaped
Parking Features
Concrete, Garage Door Opener, Heated Garage, Yes, Garage Owned, Attached, Garage
Parking Spots
35
Parking Total
3.5
Patio And Porch Features
Patio
Roof
Asphalt
Financial
HOA Fee
$1,248
HOA Fee Frequency
Annually
HOA Includes
Clubhouse, Pool
Tax Year
2025
Taxes
$14,078
Map
Community
- Address26519 Silverleaf Drive Plainfield IL
- SubdivisionGrande Park
- CityPlainfield
- CountyKendall
- Zip Code60585
Market Summary
Current real estate data for Single Family in Plainfield as of Oct 05, 2026
522
Single Family Listed
57
Avg DOM
215
Avg $ / SqFt
$511,538
Avg List Price
Property Summary
- Located in the Grande Park subdivision, 26519 Silverleaf Drive Plainfield IL is a Single Family for sale in Plainfield, IL, 60585. It is listed for $749,900 and features 4 beds, 4 baths, and has approximately 3,045 square feet of living space, and was originally constructed in 2004. The current price per square foot is $246. The average price per square foot for Single Family listings in Plainfield is $215. The average listing price for Single Family in Plainfield is $511,538.
Similar Listings Nearby



Copyright 2026. All rights reserved.
26519 Silverleaf Drive
Plainfield, IL