
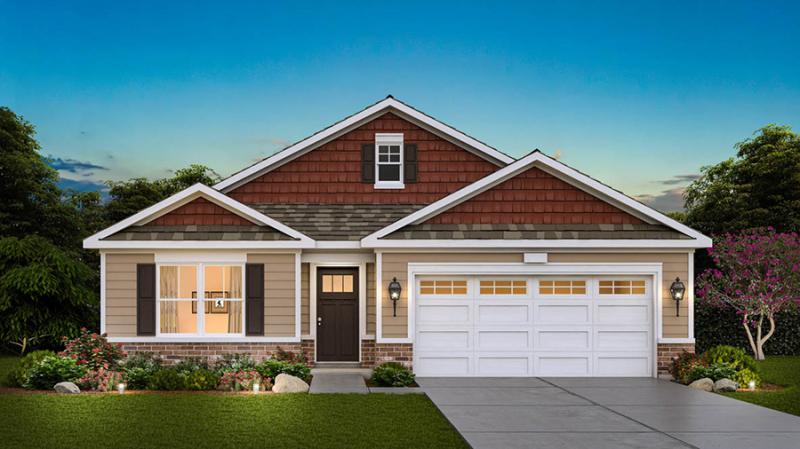
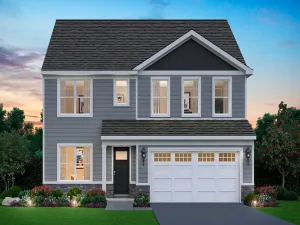
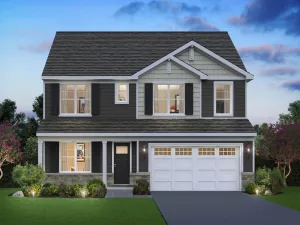
Discover yourself at 14565 S. Greenbriar Dr. in Plainfield, Illinois, a beautiful new home in our Greenbriar community. This home is move-in ready NOW! The Freedom home includes lawn service, snow removal, sodded front and back, landscape and covered back patio to relax on. This Dover plan offers 1,956 square feet of living space with a flex room, 3 bedrooms, 2 baths, and 9-foot ceilings. When you first enter the home, there is a second and third bedroom, full bath, and flex room situated in the center of the home, is ideal for a home office. Down the hall, you will walk into the open concept great room and kitchen. The kitchen boasts modern esthetics, overlooking the dining and living areas so you can stay connected while cooking. Filled with natural light, the living room serves as a cozy spot for relaxing and socializing. Additionally, the kitchen features a walk-in pantry, modern stainless-steel appliances, 42-inch designer cabinetry with crown molding and soft close drawers, with quartz countertops, and easy-to-maintain luxury vinyl plank flooring. Enjoy your private get away with your spacious primary bedroom and en suite bathroom with a raised height dual sink, quartz top vanity, and walk-in shower with clear glass shower doors. All D.R. Horton homes include designer inspired interior packages and come with the America’s Smart Home Technology, featuring a smart video doorbell, smart Honeywell thermostat, smart door lock, Deako smart light switches and more; allowing you to control and monitor your home from your couch or from 500 miles away. Blending style and practicality, the Dover offers a versatile layout that adapts to various lifestyles. Whether hosting friends or enjoying a quiet night in, this home provides a balanced and enjoyable living experience. Photos are representative of plan only and may vary as built.
Property Details
Price:
$449,990
MLS #:
MRD12761648
Status:
Active
Beds:
3
Baths:
2
Type:
Single Family
Subdivision:
Greenbriar
Neighborhood:
plainfield
Listed Date:
Sep 16, 2026
Finished Sq Ft:
1,956
Year Built:
2026
See this Listing
Schools
School District:
202
Elementary School:
Lincoln Elementary School
Middle School:
Ira Jones Middle School
High School:
Plainfield North High School
Interior
Appliances
Range, Microwave, Dishwasher, Disposal, Stainless Steel Appliance(s)
Bathrooms
2 Full Bathrooms
Cooling
Central Air
Heating
Natural Gas
Interior Features
1st Floor Bedroom, 1st Floor Full Bath, Walk-In Closet(s), High Ceilings, Open Floorplan
Laundry Features
Main Level, Gas Dryer Hookup
Exterior
Architectural Style
Ranch
Community Features
Curbs, Sidewalks, Street Lights, Street Paved
Construction Materials
Vinyl Siding, Brick
Garage Spaces
2
Green Energy Efficient
Water Heater
Lot Features
Cul-De-Sac, Landscaped
New Construction YN
1
Parking Features
Asphalt, Yes, Garage Owned, Attached, Garage
Parking Spots
2
Parking Total
2
Roof
Asphalt
Financial
HOA Fee
$112
HOA Fee Frequency
Monthly
HOA Includes
Insurance, Lawn Care, Snow Removal
Tax Year
2024
Map
Community
- Address14565 S Greenbriar Drive Plainfield IL
- SubdivisionGreenbriar
- CityPlainfield
- CountyWill
- Zip Code60544
Market Summary
Current real estate data for Single Family in Plainfield as of Oct 14, 2026
511
Single Family Listed
59
Avg DOM
214
Avg $ / SqFt
$508,112
Avg List Price
Property Summary
- Located in the Greenbriar subdivision, 14565 S Greenbriar Drive Plainfield IL is a Single Family for sale in Plainfield, IL, 60544. It is listed for $449,990 and features 3 beds, 2 baths, and has approximately 1,956 square feet of living space, and was originally constructed in 2026. The current price per square foot is $230. The average price per square foot for Single Family listings in Plainfield is $214. The average listing price for Single Family in Plainfield is $508,112.
Similar Listings Nearby


Copyright 2026. All rights reserved.
14565 S Greenbriar Drive
Plainfield, IL