
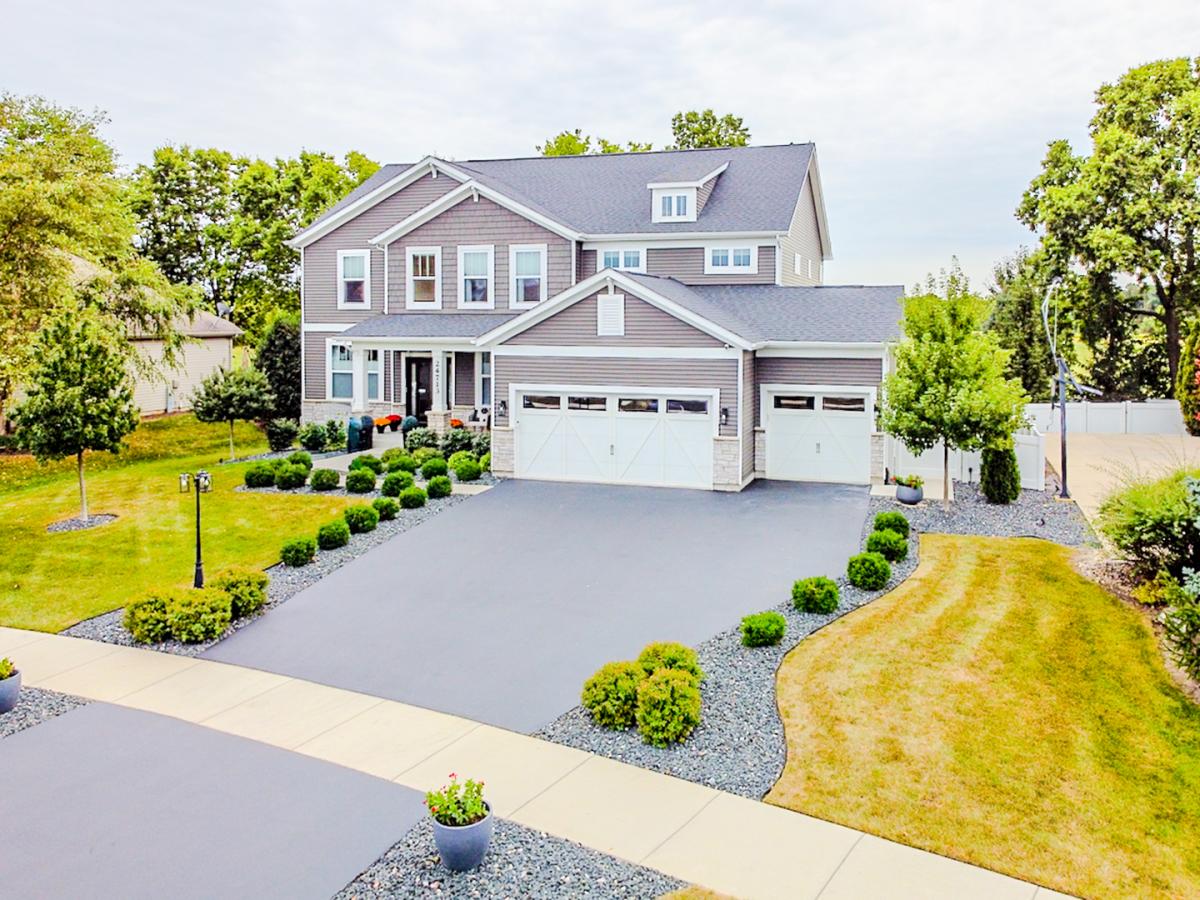
Don’t miss this one-of-a-kind custom home in the highly sought-after Hidden River subdivision in Plainfield! Built in 2022 and offering 5160 square feet of beautifully finished living space, this exceptional home features 6 bedrooms, 4 full bathrooms, and a 3-car garage, all situated on a gorgeous, tree-lined lot backing to open farmland and abundant wildlife. The thoughtfully designed main level features inviting living and dining spaces, along with an open-concept family room highlighted by a soaring ceiling. The spacious kitchen offers a breakfast bar, separate eating area, and sliding glass doors leading to the outdoor deck, patio, and fully fenced yard-perfect for entertaining or enjoying the peaceful surroundings. A convenient built-in workstation is tucked just off the eating area, while a separate laundry room with a utility sink adds functionality. A main-level bedroom/office provides a flexible space that is ideal for overnight guests, a home office, or additional living needs. Upstairs, the spacious primary suite offers a beautiful, oversized bathroom complete with dual sinks, a separate shower, and a relaxing soaking tub. Three additional bedrooms and another full bathroom complete the second floor. The finished basement adds even more living space, featuring a comfortable living area, full kitchen, bedroom, and full bathroom-perfect for guests, extended family, or additional recreation space. With its newer construction, custom features, finished basement, spacious layout, and serene lot backing to open farmland, this home truly offers the best of comfort, privacy, and convenience. Just minutes from downtown Plainfield and with easy access to major interstates, this is a home you won’t want to miss!
Property Details
Price:
$799,900
MLS #:
MRD12769064
Status:
Active Under Contract
Beds:
5
Baths:
4
Type:
Single Family
Subdivision:
Hidden River
Neighborhood:
plainfield
Listed Date:
Sep 24, 2026
Finished Sq Ft:
5,160
Year Built:
2022
ContemporaryPlainfieldPlainfieldHidden RiverPlainfield Central High School
Ask a Question
See this Listing
Schools
School District:
202
High School:
Plainfield Central High School
Interior
Appliances
Double Oven, Range, Microwave, Dishwasher, Refrigerator, Washer, Dryer, Disposal
Bathrooms
4 Full Bathrooms
Cooling
Central Air
Fireplaces Total
2
Flooring
Laminate
Heating
Natural Gas, Forced Air
Interior Features
Cathedral Ceiling(s), Wet Bar, 1st Floor Bedroom, 1st Floor Full Bath, Built-in Features, Walk-In Closet(s), High Ceilings, Open Floorplan, Granite Counters
Laundry Features
Main Level, Gas Dryer Hookup, In Unit, Common Area, Sink
Exterior
Architectural Style
Contemporary
Community Features
Park, Curbs, Sidewalks, Street Lights, Street Paved
Construction Materials
Vinyl Siding, Brick
Garage Spaces
3
Parking Features
Asphalt, Garage Door Opener, Yes, Garage Owned, Attached, Garage
Parking Spots
3
Parking Total
3
Patio And Porch Features
Deck, Patio
Roof
Asphalt
Financial
HOA Fee
$185
HOA Fee Frequency
Annually
HOA Includes
Insurance
Tax Year
2025
Taxes
$17,513
Map
Community
- Address24713 Sleepy Hollow Lane Plainfield IL
- SubdivisionHidden River
- CityPlainfield
- CountyWill
- Zip Code60586
Market Summary
Current real estate data for Single Family in Plainfield as of Oct 05, 2026
521
Single Family Listed
57
Avg DOM
215
Avg $ / SqFt
$511,818
Avg List Price
Property Summary
- Located in the Hidden River subdivision, 24713 Sleepy Hollow Lane Plainfield IL is a Single Family for sale in Plainfield, IL, 60586. It is listed for $799,900 and features 5 beds, 4 baths, and has approximately 5,160 square feet of living space, and was originally constructed in 2022. The current price per square foot is $155. The average price per square foot for Single Family listings in Plainfield is $215. The average listing price for Single Family in Plainfield is $511,818.
Similar Listings Nearby



Copyright 2026. All rights reserved.
24713 Sleepy Hollow Lane
Plainfield, IL