
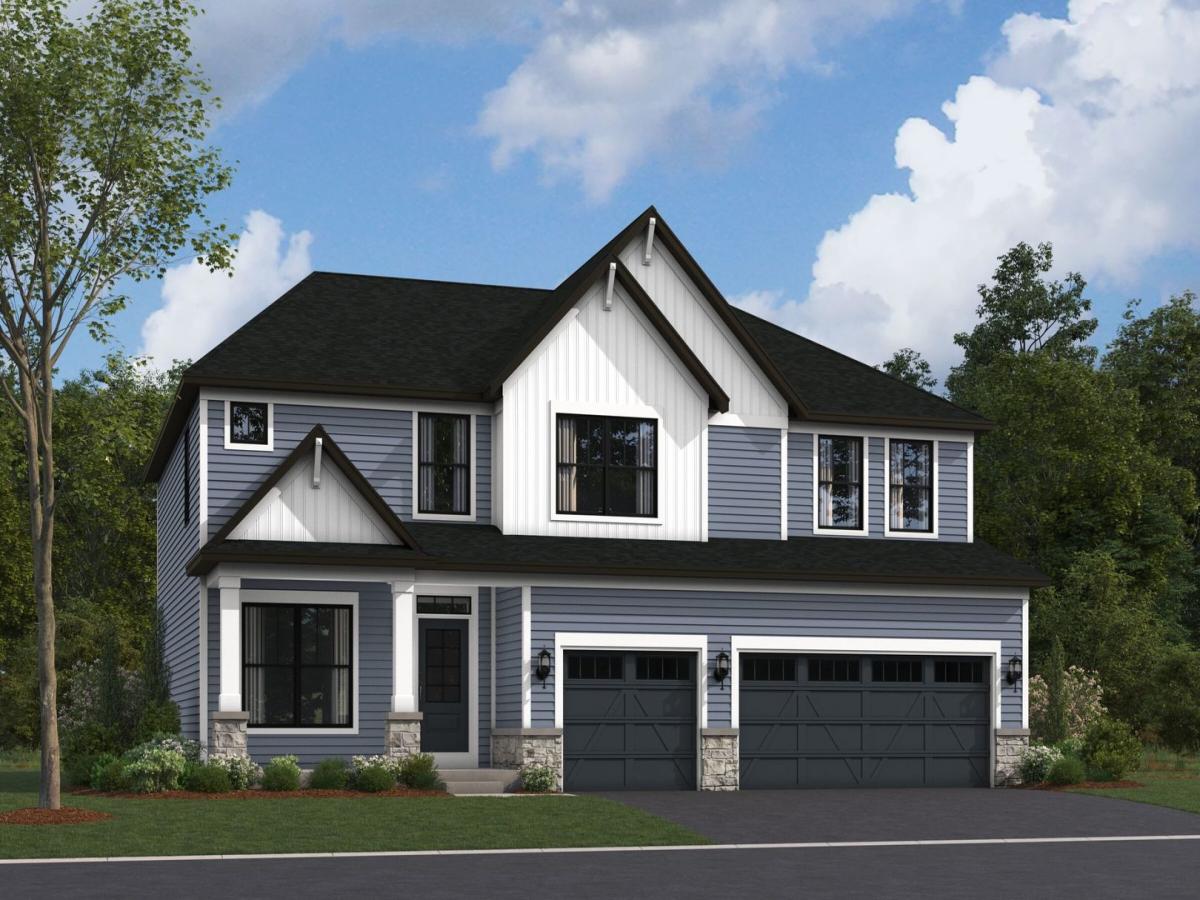
*Below Market Interest Rate Available for Qualified Buyers* Welcome to the Essex! Offering the perfect blend of beautiful design and functionality, this floorplan comes with 4 bedrooms, 2.5 bathrooms, a 3-car garage, and over 2,800 square feet. Step in through the front door where a versatile flex room sits just off the foyer. Continue through the foyer, past the staircase and coat closet, and into the expansive family room where this floor opens up. The family room seamlessly connects to the breakfast nook and kitchen. Cook, bake, and meal prep with ease in this thoughtfully designed gourmet kitchen, which includes the following: Cabinetry lining the perimeter Large center island GE appliances You’ll also find the den on the first floor, the perfect spot for a home office. Venture upstairs where everyone has his or her own space to call their own, including 3 secondary bedrooms, an owner’s bedroom with an en-suite bathroom, a full hall bathroom, a laundry room, and a spacious loft. Relax and recharge in your stunning owner’s suite! The en-suite bathroom comes equipped a dual sink vanity, a tiled shower, soaking tub and walk in closet. Rounding out this home is a full basement with a rough in for a future bathroom. *Photos are of a model home, not subject home* Broker must be present at clients first visit to any M/I Homes community. Lot 6
Property Details
Price:
$729,990
MLS #:
MRD12734936
Status:
Active
Beds:
4
Baths:
3
Type:
Single Family
Subdivision:
Leighton Pointe
Neighborhood:
plainfield
Listed Date:
Aug 17, 2026
Finished Sq Ft:
2,872
Year Built:
2026
See this Listing
Schools
School District:
202
Elementary School:
Lincoln Elementary School
Middle School:
Heritage Grove Middle School
High School:
Plainfield North High School
Interior
Appliances
Dishwasher, Cooktop, Oven, Range Hood
Bathrooms
2 Full Bathrooms, 1 Half Bathroom
Cooling
Central Air
Heating
Natural Gas
Exterior
Community Features
Sidewalks, Street Lights, Street Paved
Construction Materials
Vinyl Siding, Stone
Garage Spaces
3
New Construction YN
1
Parking Features
Asphalt, No Garage, Yes, Garage Owned, Attached, Garage
Parking Spots
3
Parking Total
3
Roof
Asphalt
Financial
HOA Fee
$80
HOA Fee Frequency
Monthly
HOA Includes
Other
Tax Year
2022
Map
Community
- Address26248 W Sablewood Circle Plainfield IL
- SubdivisionLeighton Pointe
- CityPlainfield
- CountyWill
- Zip Code60585
Market Summary
Current real estate data for Single Family in Plainfield as of Oct 05, 2026
517
Single Family Listed
58
Avg DOM
215
Avg $ / SqFt
$511,605
Avg List Price
Property Summary
- Located in the Leighton Pointe subdivision, 26248 W Sablewood Circle Plainfield IL is a Single Family for sale in Plainfield, IL, 60585. It is listed for $729,990 and features 4 beds, 3 baths, and has approximately 2,872 square feet of living space, and was originally constructed in 2026. The current price per square foot is $254. The average price per square foot for Single Family listings in Plainfield is $215. The average listing price for Single Family in Plainfield is $511,605.
Similar Listings Nearby


Copyright 2026. All rights reserved.
26248 W Sablewood Circle
Plainfield, IL