
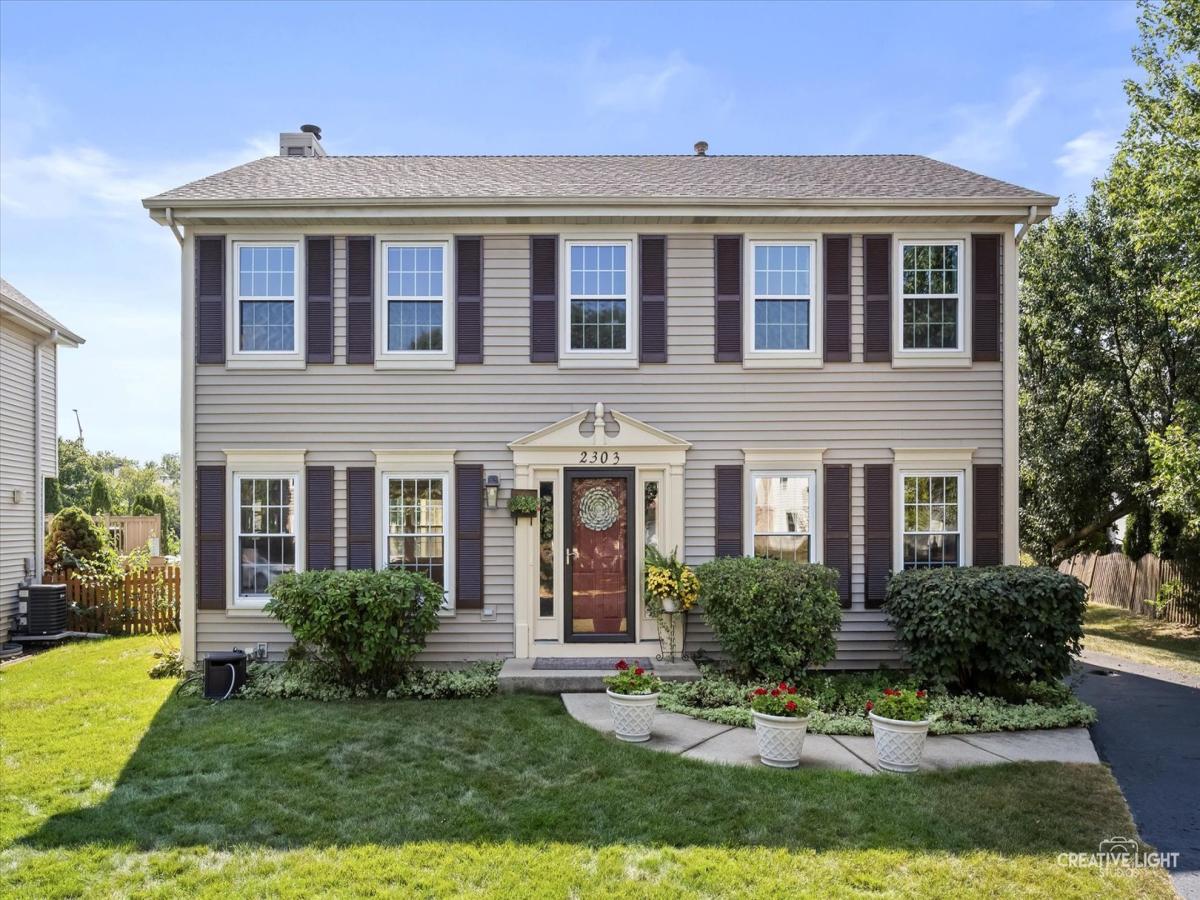
Welcome to this beautiful 2-story, 3-bedroom, 2 1/2-bath home filled with natural light and warm, neutral finishes. The impressive 2-story foyer opens to a spacious living room featuring elegant glass French doors and hardwood flooring. The dining room is highlighted by abundant windows and hardwood floors, while the inviting family room also features hardwood flooring and flows seamlessly into the living room and kitchen. The well-appointed kitchen offers quartz countertops, a stylish tile backsplash, stainless steel appliances, a window overlooking the sink, and hardwood flooring. Upstairs, new carpeting extends throughout all bedrooms hallway, and stairs. The spacious primary suite features a walk-in closet and private bath with a separate step-in shower and whirlpool tub. Bedrooms two and three share a full bath with granite countertops, and a convenient hall linen closet provides additional storage. All three bedrooms are equipped with ceiling fans. The finished basement adds versatile living space, including a TV room plus a recreation room with pool table, additional office space, and storage closets. The recreation room and TV room feature durable laminate flooring. A spacious laundry room with utility sink and storage cabinetry adds everyday convenience. The 2-car garage features durable epoxy flooring. Outdoors, enjoy the fenced yard with a beautiful pond view, brick patio, and mature landscaping-perfect for relaxing or entertaining. Just up the street, a walking path leads to the DuPage River, where you can enjoy a gazebo and beautiful water views. This inviting home offers comfortable living, versatile spaces, and a wonderful setting both inside and out. Close to shopping and restaurants. Two minute walk to the DuPage River Trail which connects to the Fort Beggs Bike Trail. Epoxy flooring (2022), Furnace (2025), Carpet (2025), Microwave (2025), Quartz counters (2026), Kitchen sink (2026)
Property Details
Price:
$405,000
MLS #:
MRD12759603
Status:
Active
Beds:
3
Baths:
3
Type:
Single Family
Subdivision:
Riverside
Neighborhood:
plainfield
Listed Date:
Sep 16, 2026
Finished Sq Ft:
2,707
Year Built:
1992
See this Listing
Schools
School District:
202
Elementary School:
River View Elementary School
Middle School:
Timber Ridge Middle School
High School:
Plainfield Central High School
Interior
Appliances
Range, Microwave, Dishwasher, Refrigerator, Washer, Dryer, Stainless Steel Appliance(s)
Bathrooms
2 Full Bathrooms, 1 Half Bathroom
Below Grade Finished Area
832
Cooling
Central Air
Heating
Natural Gas
Interior Features
Walk-In Closet(s), Open Floorplan
Laundry Features
Main Level, Gas Dryer Hookup, In Unit, Sink
Exterior
Community Features
Curbs, Sidewalks, Street Lights, Street Paved
Construction Materials
Vinyl Siding
Fencing
Fenced
Garage Spaces
2
Other Structures
None
Parking Features
Asphalt, Garage Door Opener, Yes, Garage Owned, Attached, Garage
Parking Spots
2
Parking Total
2
Patio And Porch Features
Patio
Roof
Asphalt
Window Features
Screens
Financial
HOA Fee
$80
HOA Fee Frequency
Quarterly
HOA Includes
Other
Tax Year
2025
Taxes
$7,913
Map
Community
- Address2303 Riverside Drive Plainfield IL
- SubdivisionRiverside
- CityPlainfield
- CountyWill
- Zip Code60586
Market Summary
Current real estate data for Single Family in Plainfield as of Oct 06, 2026
524
Single Family Listed
58
Avg DOM
215
Avg $ / SqFt
$511,216
Avg List Price
Property Summary
- Located in the Riverside subdivision, 2303 Riverside Drive Plainfield IL is a Single Family for sale in Plainfield, IL, 60586. It is listed for $405,000 and features 3 beds, 3 baths, and has approximately 2,707 square feet of living space, and was originally constructed in 1992. The current price per square foot is $150. The average price per square foot for Single Family listings in Plainfield is $215. The average listing price for Single Family in Plainfield is $511,216.
Similar Listings Nearby


Copyright 2026. All rights reserved.
2303 Riverside Drive
Plainfield, IL