
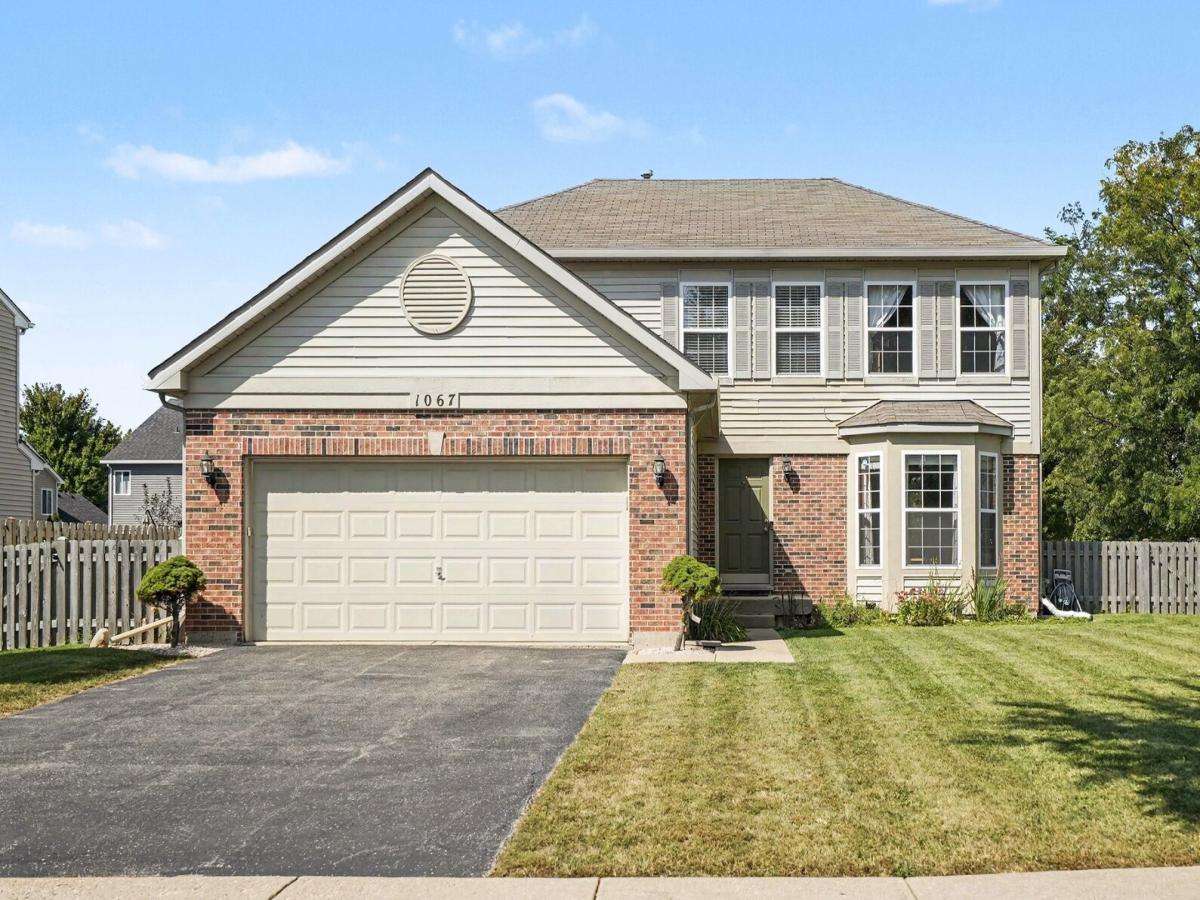
Welcome to this inviting 4-bedroom, 2.5-bathroom home in the desirable Lakewood Springs community of Plano! Step inside to a welcoming family room that flows seamlessly into the living room through a beautiful archway. The living room opens to the eat-in kitchen, featuring granite countertops and stainless steel appliances, while a separate dining room provides the perfect setting for more formal meals and gatherings. Upstairs, the spacious primary suite offers a large bedroom, private bathroom with dual sinks, and a walk-in closet, accompanied by three additional bedrooms and a full bath. The unfinished basement provides abundant storage and plenty of potential for future living or recreation space. Outside, enjoy the fenced-in backyard and large brick paver patio, ideal for relaxing, dining, or entertaining. Recent improvements include dining room flooring (2025), new HVAC system (2026), new water heater, water softener, updated plumbing valves at all sinks, and a kitchen sink water filtration system (2025), plus an oven-range microwave (2026). Solar panels were installed in 2021, and the washer and dryer were added in 2020. Residents enjoy Lakewood Springs amenities including a clubhouse, pool, tennis and basketball courts, and playground. A 2-car attached garage completes this wonderful home. Schedule your private tour today!
Property Details
Price:
$365,000
MLS #:
MRD12765463
Status:
Active
Beds:
4
Baths:
3
Type:
Single Family
Subdivision:
Lakewood Springs
Neighborhood:
plano
Listed Date:
Sep 21, 2026
Finished Sq Ft:
2,072
Year Built:
2007
See this Listing
Schools
School District:
88
Elementary School:
P H Miller Elementary School
Middle School:
Emily G Johns Intermediate Schoo
High School:
Plano High School
Interior
Appliances
Range, Microwave, Dishwasher, Refrigerator, Washer, Dryer, Disposal, Stainless Steel Appliance(s), Water Purifier Owned, Water Softener Owned
Bathrooms
2 Full Bathrooms, 1 Half Bathroom
Cooling
Central Air
Heating
Natural Gas, Forced Air
Interior Features
Walk-In Closet(s)
Laundry Features
Upper Level, Gas Dryer Hookup, Laundry Closet
Exterior
Community Features
Clubhouse, Park, Pool, Tennis Court(s), Sidewalks, Street Lights, Street Paved
Construction Materials
Vinyl Siding, Brick
Garage Spaces
2
Green Energy Efficient
Photovoltaic/Solar System
Parking Features
Garage Door Opener, Yes, Garage Owned, Attached, Garage
Parking Spots
2
Parking Total
2
Patio And Porch Features
Patio
Financial
HOA Fee
$55
HOA Fee Frequency
Monthly
HOA Includes
Clubhouse, Pool, Other
Tax Year
2025
Taxes
$9,086
Map
Community
- Address1067 Vermillion Street Plano IL
- SubdivisionLakewood Springs
- CityPlano
- CountyKendall
- Zip Code60545
Market Summary
Current real estate data for Single Family in Plano as of Oct 05, 2026
39
Single Family Listed
42
Avg DOM
215
Avg $ / SqFt
$381,973
Avg List Price
Property Summary
- Located in the Lakewood Springs subdivision, 1067 Vermillion Street Plano IL is a Single Family for sale in Plano, IL, 60545. It is listed for $365,000 and features 4 beds, 3 baths, and has approximately 2,072 square feet of living space, and was originally constructed in 2007. The current price per square foot is $176. The average price per square foot for Single Family listings in Plano is $215. The average listing price for Single Family in Plano is $381,973.
Similar Listings Nearby


Copyright 2026. All rights reserved.
1067 Vermillion Street
Plano, IL