
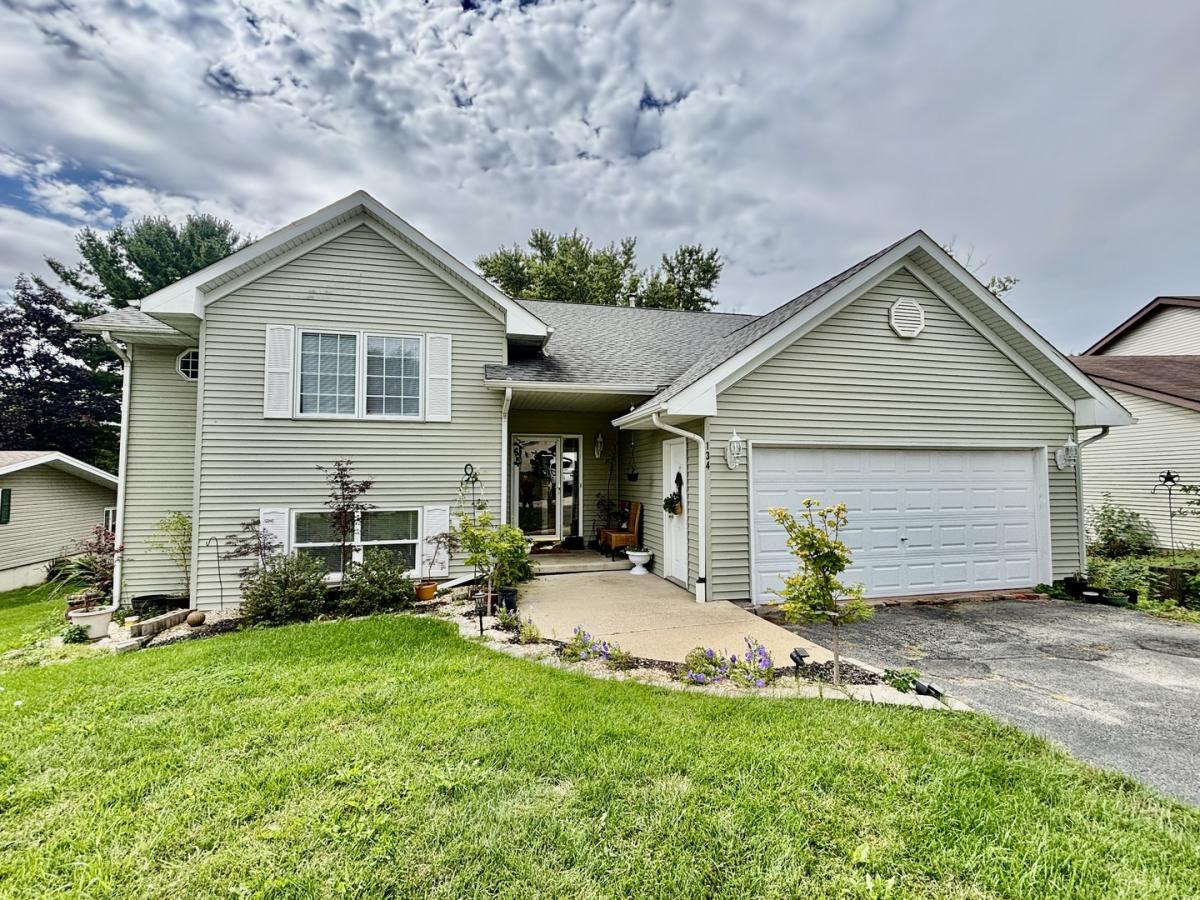
Welcome to this adorable, incredibly spacious home, perfectly designed for a growing family or multi-generational living! The upper level boasts an airy, open-concept layout bathed in natural light from beautiful skylights. The expansive living and dining areas flow seamlessly into a large kitchen complete with a center island-ideal for entertaining. Step through the patio doors onto your private deck to enjoy outdoor living. This level features three comfortable bedrooms, including a primary suite with a full private bathroom. A large hallway closet also offers the perfect potential for a convenient first-floor laundry conversion. Prepare to be amazed by the lower level, which features soaring 14-foot ceilings and a massive family room. This level hosts a second primary suite, complete with a generous walk-in closet and a gorgeous attached bathroom featuring a luxurious jetted tub. An additional fifth bedroom rounds out this floor, bringing the home’s total to five bedrooms and three full bathrooms. Situated on a large lot in the desirable Candlewick Lake community, you are just minutes away from the boat launch and lake access. Don’t miss out on this perfect blend of space, comfort, and lakeside living!
Property Details
Price:
$327,000
MLS #:
MRD12762078
Status:
Active
Beds:
5
Baths:
3
Type:
Single Family
Neighborhood:
poplargrove
Listed Date:
Sep 17, 2026
Finished Sq Ft:
1,364
Year Built:
1999
See this Listing
Schools
School District:
100
Elementary School:
Caledonia Elementary School
Middle School:
Belvidere Central Middle School
High School:
Belvidere North High School
Interior
Appliances
Range, Microwave, Dishwasher, Refrigerator, Washer, Dryer, Water Softener, None
Bathrooms
3 Full Bathrooms
Cooling
Central Air
Fireplaces Total
1
Heating
Natural Gas, Forced Air
Interior Features
Walk-In Closet(s)
Levels
Bi-Level
Exterior
Architectural Style
Bi-Level
Community Features
Clubhouse, Park, Pool, Tennis Court(s), Lake, Dock, Water Rights, Gated, Street Lights, Street Paved
Construction Materials
Vinyl Siding
Garage Spaces
2
Parking Features
Asphalt, Yes, Garage Owned, Attached, Driveway, Owned, Garage
Parking Spots
4
Parking Total
4
Roof
Asphalt
Financial
HOA Fee
$1,795
HOA Fee Frequency
Annually
HOA Includes
Clubhouse, Exercise Facilities, Pool, Lake Rights
Tax Year
2025
Taxes
$4,776
Map
Community
- Address134 Valhalla Drive Poplar Grove IL
- CityPoplar Grove
- CountyBoone
- Zip Code61065
Market Summary
Current real estate data for Single Family in Poplar Grove as of Oct 04, 2026
27
Single Family Listed
86
Avg DOM
175
Avg $ / SqFt
$401,294
Avg List Price
Property Summary
- 134 Valhalla Drive Poplar Grove IL is a Single Family for sale in Poplar Grove, IL, 61065. It is listed for $327,000 and features 5 beds, 3 baths, and has approximately 1,364 square feet of living space, and was originally constructed in 1999. The current price per square foot is $240. The average price per square foot for Single Family listings in Poplar Grove is $175. The average listing price for Single Family in Poplar Grove is $401,294.
Similar Listings Nearby


Copyright 2026. All rights reserved.
134 Valhalla Drive
Poplar Grove, IL