
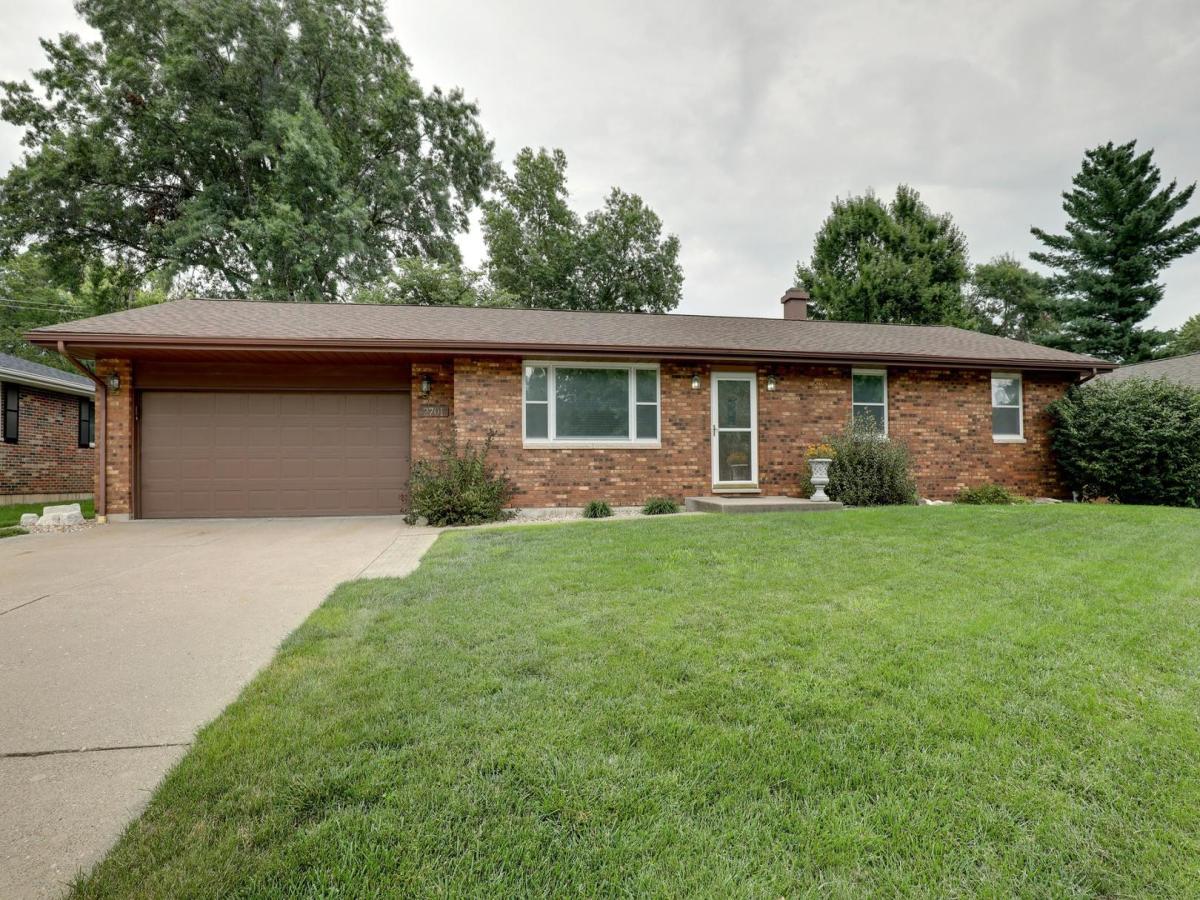
This beautifully maintained all-brick ranch offers plenty of finished living space, valuable updates, and great indoor and outdoor amenities! Step inside to find stunning hardwood flooring in the living room, along with newer front entry and storm doors. The kitchen features a tile backsplash, accent lighting, and a wall-mounted TV, plus convenient access to the backyard. The finished basement provides even more living space with a spacious L-shaped family/recreation room highlighted by a brick wood-burning fireplace and egress window. There’s also an office area, full bath, storage room and a nice-sized laundry room complete with a double sink and large storage closet. Extra features include; roof was replaced in May of 2024, insulated windows and exterior doors, 200-amp electrical service, and radon mitigation system installed. Outside, enjoy the fenced backyard and 12′ x 22′ patio, perfect for relaxing or entertaining. A 12′ x 20′ wooden outbuilding with a concrete floor and overhead door offers excellent space for storage, hobbies, or lawn equipment. Completing the property is a 21′ x 22′ attached two-car garage. This 3 bedroom, 3 full bath home has quality you can see and solid construction you’ll appreciate!
Property Details
Price:
$269,900
MLS #:
MRD12732104
Status:
Active
Beds:
3
Baths:
3
Type:
Single Family
Neighborhood:
quincy
Listed Date:
Aug 17, 2026
Finished Sq Ft:
1,350
Year Built:
1978
See this Listing
Schools
School District:
172
Elementary School:
Denman Elementary School
Middle School:
Quincy Junior High School
High School:
Quincy High School
Interior
Appliances
Range, Microwave, Dishwasher, Refrigerator
Bathrooms
3 Full Bathrooms
Below Grade Finished Area
1175
Cooling
Central Air
Fireplaces Total
1
Flooring
Hardwood
Heating
Heat Pump
Interior Features
1st Floor Bedroom, 1st Floor Full Bath, Dining Combo
Exterior
Construction Materials
Brick
Garage Spaces
2
Other Structures
Outbuilding
Parking Features
Concrete, Yes, Attached, Garage
Parking Spots
2
Parking Total
2
Patio And Porch Features
Patio
Roof
Asphalt
Window Features
Insulated Windows, Double Pane Windows
Financial
HOA Fee Frequency
Not Applicable
HOA Includes
None
Tax Year
2025
Taxes
$4,700
Map
Community
- Address2701 Ken Ray Drive Quincy IL
- CityQuincy
- CountyAdams
- Zip Code62301
Market Summary
Current real estate data for Single Family in Quincy as of Oct 11, 2026
50
Single Family Listed
77
Avg DOM
127
Avg $ / SqFt
$205,538
Avg List Price
Property Summary
- 2701 Ken Ray Drive Quincy IL is a Single Family for sale in Quincy, IL, 62301. It is listed for $269,900 and features 3 beds, 3 baths, and has approximately 1,350 square feet of living space, and was originally constructed in 1978. The current price per square foot is $200. The average price per square foot for Single Family listings in Quincy is $127. The average listing price for Single Family in Quincy is $205,538.
Similar Listings Nearby


Copyright 2026. All rights reserved.
2701 Ken Ray Drive
Quincy, IL