
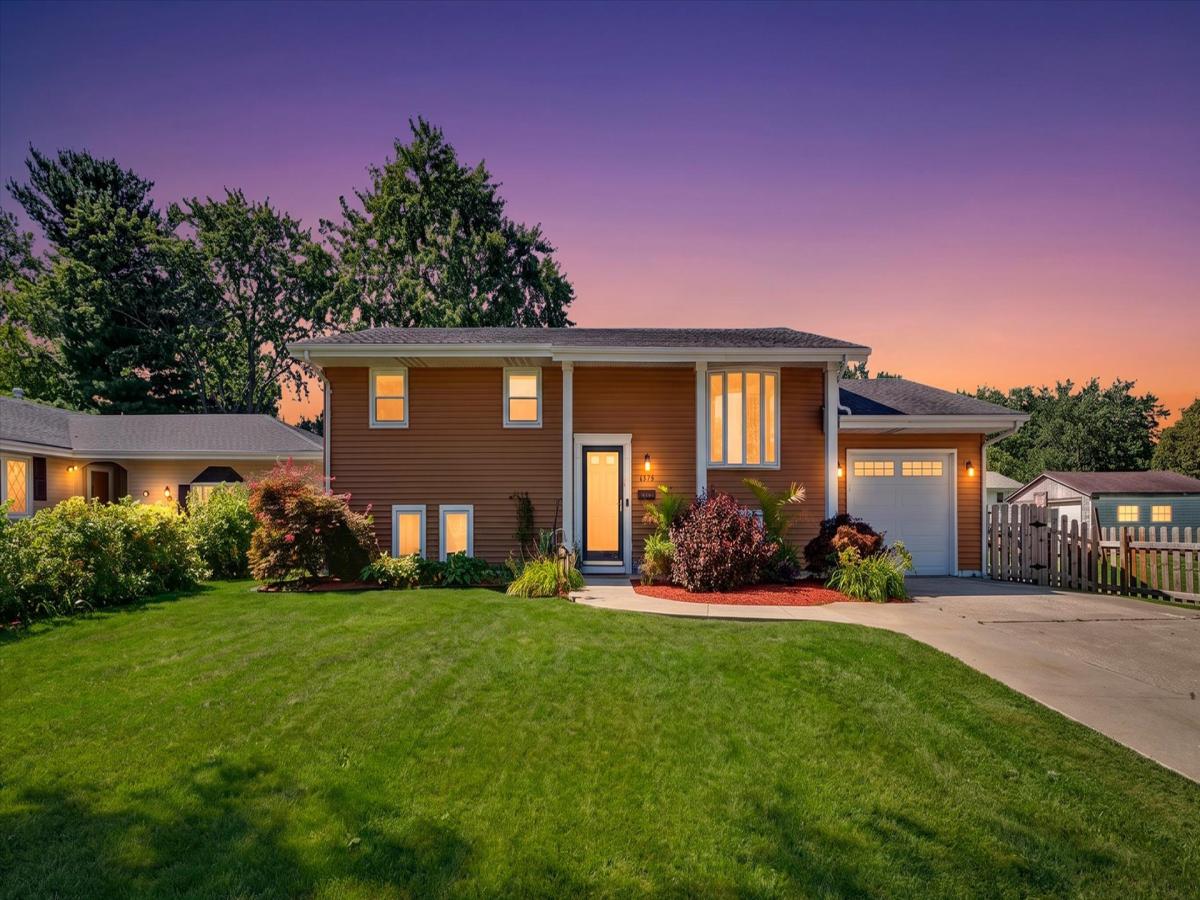
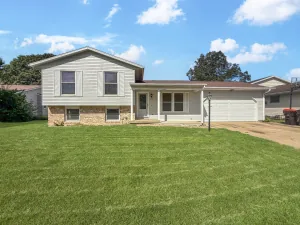
Welcome home to this spacious 4-bedroom, 2-bath bi-level ideally situated directly across from Winston Park, offering playgrounds and green space just steps from your front door. Inside, you’ll find over 1,900 square feet of finished living space featuring hardwood flooring throughout much of the main level, an updated kitchen with stainless steel appliances, and a versatile lower level complete with a large family room, custom bar, fourth bedroom, full bath, and oversized laundry/storage area. The primary bedroom includes a generous walk-in closet, while the expansive backyard is built for entertaining with a freshly painted elevated deck, newer privacy fence, fire pit area, and a reconditioned storage shed. Major updates provide peace of mind, including a newer furnace and central air (approx. 5 years), siding (approx. 7 years), roof and water heater (approx. 10 years), garage door and opener (approx. 3 years), driveway addition and walkway (approx. 5 years), and a newly replaced shower. To top it off, all kitchen appliances, washer, dryer, and wall-mounted TVs are included, making this a truly move-in ready opportunity!
Property Details
Price:
$210,000
MLS #:
MRD12718584
Status:
Active
Beds:
3
Baths:
2
Type:
Single Family
Neighborhood:
northernchampaigncountyfordcounty
Listed Date:
Jul 31, 2026
Finished Sq Ft:
1,000
Year Built:
1968
See this Listing
Schools
School District:
137
Elementary School:
Rantoul Elementary School
Middle School:
Rantoul Junior High School
High School:
Rantoul Township High School
Interior
Appliances
Range, Microwave, Dishwasher, Refrigerator, High End Refrigerator, Washer, Dryer, Stainless Steel Appliance(s)
Bathrooms
2 Full Bathrooms
Below Grade Finished Area
996
Cooling
Central Air
Flooring
Hardwood
Heating
Natural Gas, Forced Air
Interior Features
Walk-In Closet(s), Separate Dining Room
Laundry Features
In Unit
Levels
Bi-Level
Exterior
Architectural Style
Bi-Level
Community Features
Park, Curbs, Street Paved, Street Lights
Construction Materials
Vinyl Siding
Exterior Features
Fire Pit
Fencing
Fenced
Garage Spaces
1
Lot Features
Landscaped
Parking Features
Concrete, Garage Door Opener, Yes, Garage Owned, Attached, Garage
Parking Spots
1
Parking Total
1
Patio And Porch Features
Deck
Roof
Asphalt
Financial
HOA Fee Frequency
Not Applicable
HOA Includes
None
Tax Year
2025
Taxes
$4,422
Map
Community
- Address1524 Gates Drive Rantoul IL
- CityRantoul
- CountyChampaign
- Zip Code61866
Market Summary
Current real estate data for Single Family in Rantoul as of Oct 12, 2026
18
Single Family Listed
67
Avg DOM
130
Avg $ / SqFt
$190,511
Avg List Price
Property Summary
- 1524 Gates Drive Rantoul IL is a Single Family for sale in Rantoul, IL, 61866. It is listed for $210,000 and features 3 beds, 2 baths, and has approximately 1,000 square feet of living space, and was originally constructed in 1968. The current price per square foot is $210. The average price per square foot for Single Family listings in Rantoul is $130. The average listing price for Single Family in Rantoul is $190,511.
Similar Listings Nearby


Copyright 2026. All rights reserved.
1524 Gates Drive
Rantoul, IL