
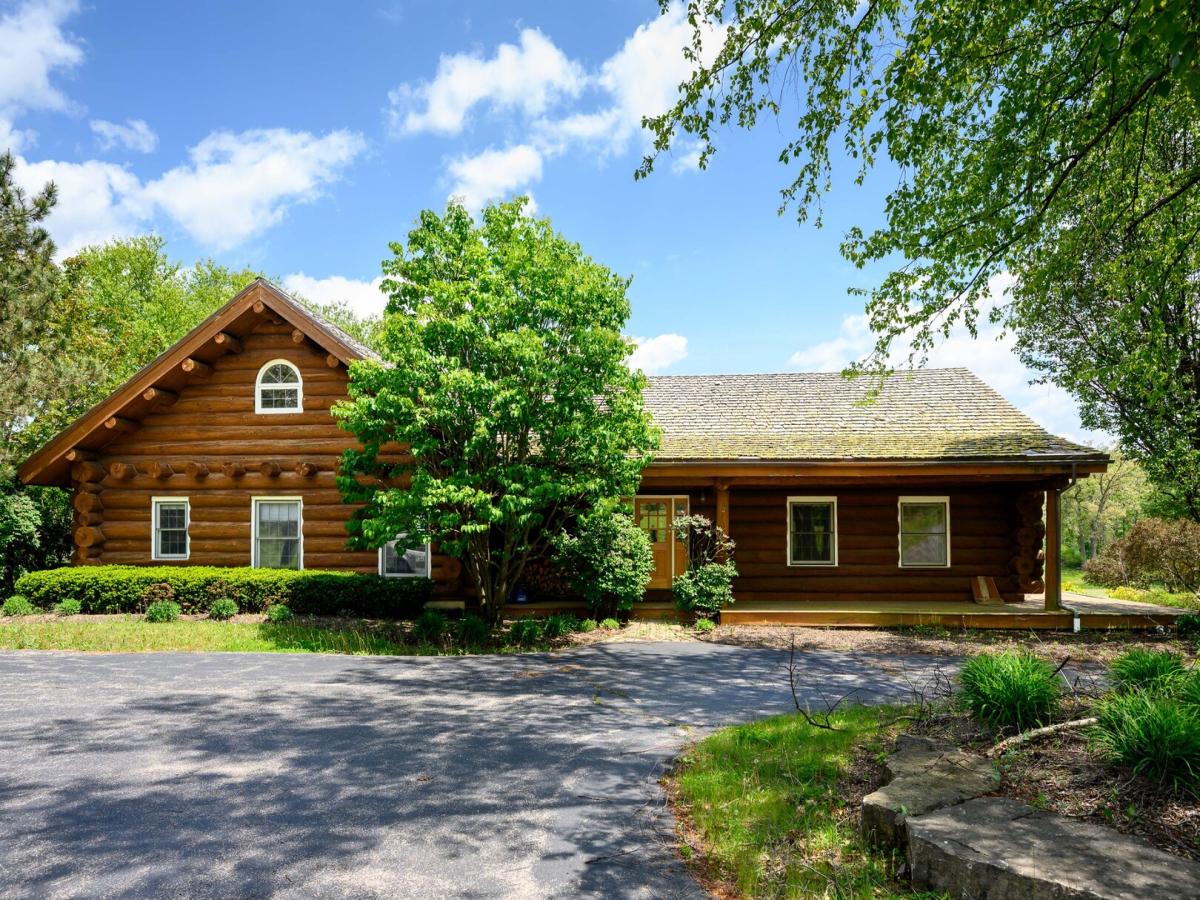
Stunning real LOG HOME + HUGE 10 DOOR GARAGE/WAREHOUSE on over 8 acres! Rarely available Village of Ringwood parcel with mature trees, green contoured land, and large pond. The custom log cabin home is huge with over 2000sf on the main level. That level features 3 beds, 2 full baths, and beautiful finishes. Primary suite with soaking tub and walk-in closet. Great room with valued ceilings and stone fireplace. This is a true chefs kitchen with prof appliances, huge island, and endless counter, prep, & storage space. Massive deck just off the living space that wraps around the home. Formal entry and laundry room. The walk-out basement has been converted to offices for a the business but can easily be turned into back bedrooms and living space. It currently hosts multiple offices and storage rooms, a full bath, mechanicals, and entry foyer. The warehouse is 8100sf and sits at the rear of the lot with 10 overhead doors (ranging from 10′ to 12′), and 14′ interior ceilings. Perfect for your business needs, private storage, or your personal collection of cars and toys! There’s a loading dock for big truck access and the building is heated. The property has a private pond, Generac back up for the home, EV charging port, circle drive & sep parking lot, and tons more. Zoning is B1-C. There are several potential uses from owner/operator of a business, investment for rental income, land development, or just the perfect setting for an homeowner who likes to have their own space in a secluded and private setting. Truly a one-of-a-kind opportunity.
Property Details
Price:
$1,499,000
MLS #:
MRD12674487
Status:
Active
Beds:
7
Baths:
3
Type:
Single Family
Neighborhood:
holidayhillsjohnsburgmchenrylakemoormccullomlakesunnysideringwood
Listed Date:
Jun 15, 2026
Finished Sq Ft:
5,432
Year Built:
1991
See this Listing
Schools
School District:
12
Interior
Bathrooms
3 Full Bathrooms
Cooling
Central Air
Fireplaces Total
1
Flooring
Hardwood
Heating
Natural Gas, Forced Air
Interior Features
Cathedral Ceiling(s)
Laundry Features
Main Level, Gas Dryer Hookup, Electric Dryer Hookup, In Unit
Exterior
Construction Materials
Log
Garage Spaces
20
Lot Features
Landscaped
Other Structures
Workshop
Parking Features
Asphalt, Yes, Detached, Garage
Parking Spots
50
Parking Total
50
Patio And Porch Features
Deck
Roof
Shake
Waterfront Features
Pond
Financial
HOA Fee Frequency
Not Applicable
HOA Includes
None
Tax Year
2024
Taxes
$21,193
Map
Community
- Address4418 Richmond Road Ringwood IL
- CityRingwood
- CountyMcHenry
- Zip Code60072
Market Summary
Current real estate data for Single Family in Ringwood as of Oct 06, 2026
3
Single Family Listed
48
Avg DOM
303
Avg $ / SqFt
$929,300
Avg List Price
Property Summary
- 4418 Richmond Road Ringwood IL is a Single Family for sale in Ringwood, IL, 60072. It is listed for $1,499,000 and features 7 beds, 3 baths, and has approximately 5,432 square feet of living space, and was originally constructed in 1991. The current price per square foot is $276. The average price per square foot for Single Family listings in Ringwood is $303. The average listing price for Single Family in Ringwood is $929,300.
Similar Listings Nearby


Copyright 2026. All rights reserved.
4418 Richmond Road
Ringwood, IL