
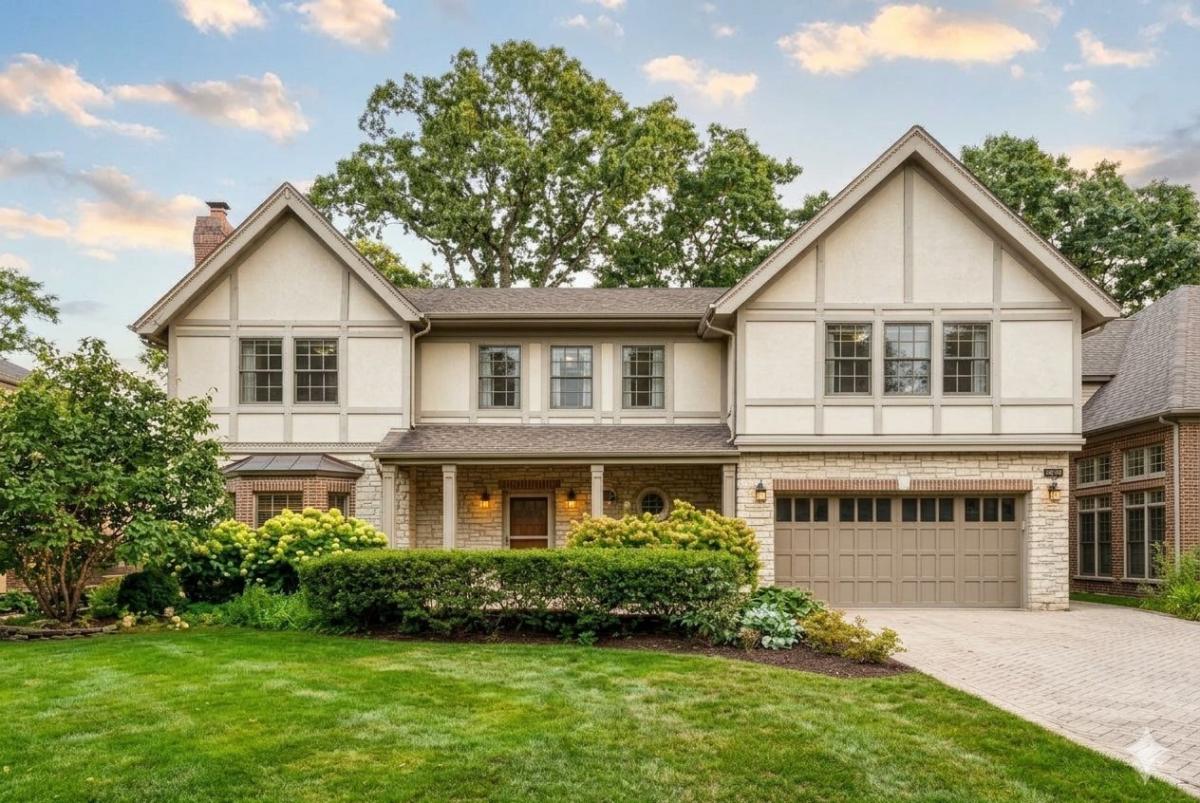
WELCOME TO THIS STUNNING CUSTOM RENOVATED HOME IN PRESTIGIOUS RIVER FOREST. FABULOUS OPEN FLOOR PLAN. SPACIOUS AND BEAUTIFUL CHEF’S DREAM KITCHEN WITH ISLAND, DINETTE AND TOP OF THE LINE STAINLESS STEEL APPLIANCES, PERFECT FOR ENTERTAINING. LARGE LIVING ROOM W/FIREPLACE. 1ST FLOOR FAMILY ROOM W/ 2ND FIREPLACE. ELGANT LARGE DINING ROOM W/ CONVENIENT BUTLER PANTRY. SPA-LIKE MASTER SUITE HAS A HUGE WALK-IN CLOSET, HEATED FLOORS IN THE BATH & A BALCONY. ALL BEDROOMS ARE LARGE AND SPACIOUS WITH PLENTY OF CLOSET SPACE. CONVENIENT 2ND FLR LAUNDRY. 1ST FLR SUITE IS A GREAT SPACE FOR IN-LAWS, NANNY OR HOUSEKEEPER. ELEVATOR SERVING ALL THREE LEVELS. FINISHED LOWER LEVEL WITH A FULL BATH. BEAUTIFUL BRICK PAVING DRIVEWAY, PATIOS, AND WALKS. PARK-LIKE FENCED YARD! THIS HOUSE IS A MUST SEE!
Property Details
Price:
$2,000,000
MLS #:
MRD12773330
Status:
Active
Beds:
6
Baths:
6
Type:
Single Family
Neighborhood:
riverforest
Listed Date:
Oct 4, 2026
Finished Sq Ft:
4,900
Year Built:
1950
See this Listing
Schools
School District:
200
Elementary School:
Willard Elementary School
Middle School:
Roosevelt School
High School:
Oak Park & River Forest High Sch
Interior
Appliances
Range, Microwave, Dishwasher, Refrigerator, High End Refrigerator, Washer, Dryer, Disposal, Indoor Grill, Stainless Steel Appliance(s), Range Hood, Humidifier
Bathrooms
5 Full Bathrooms, 1 Half Bathroom
Below Grade Finished Area
1000
Cooling
Central Air, Zoned
Fireplaces Total
2
Flooring
Hardwood
Heating
Natural Gas, Forced Air, Zoned, Radiant Floor
Interior Features
Wet Bar, Elevator, 1st Floor Bedroom, In-Law Floorplan, 1st Floor Full Bath, Built-in Features, Walk-In Closet(s), High Ceilings
Laundry Features
Upper Level, In Unit, Sink
Exterior
Accessibility Features
Two or More Access Exits, Door Width 32 Inches or More, Hall Width 36 Inches or More, Pocket Door(s), Main Level Entry, Ramp – Main Level, Wheelchair Accessible, Wheelchair Adaptable, Wheelchair Modifications, Wheelchair Ramp(s), Adaptable For Elevator, Accessible Elevator Installed
Architectural Style
Tudor
Community Features
Curbs, Sidewalks, Street Lights, Street Paved
Construction Materials
Brick, Stone
Exterior Features
Balcony
Fencing
Fenced
Garage Spaces
2
Lot Features
Landscaped, Mature Trees
Parking Features
Brick Driveway, Garage Door Opener, Heated Garage, Yes, Garage Owned, Attached, Garage
Parking Spots
2
Parking Total
2
Patio And Porch Features
Deck, Patio
Financial
HOA Fee Frequency
Not Applicable
HOA Includes
None
Tax Year
2024
Taxes
$29,462
Map
Community
- Address1430 PARK Avenue River Forest IL
- CityRiver Forest
- CountyCook
- Zip Code60305
Market Summary
Current real estate data for Single Family in River Forest as of Oct 05, 2026
20
Single Family Listed
57
Avg DOM
384
Avg $ / SqFt
$1,157,645
Avg List Price
Property Summary
- 1430 PARK Avenue River Forest IL is a Single Family for sale in River Forest, IL, 60305. It is listed for $2,000,000 and features 6 beds, 6 baths, and has approximately 4,900 square feet of living space, and was originally constructed in 1950. The current price per square foot is $408. The average price per square foot for Single Family listings in River Forest is $384. The average listing price for Single Family in River Forest is $1,157,645.
Similar Listings Nearby


Copyright 2026. All rights reserved.
1430 PARK Avenue
River Forest, IL