
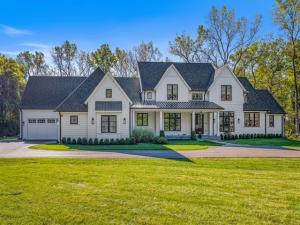
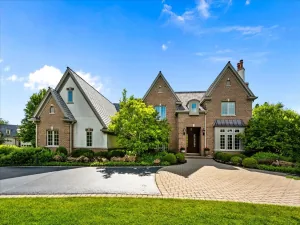
A gently winding, tree-lined road leads you home to this beautifully custom-designed residence, nestled on two peaceful acres in the heart of Riverwoods. Thoughtfully positioned on the lot, the home enjoys open frontage, generous side and backyard spaces, and a sense of privacy that feels both serene and naturally connected to its surroundings-an everyday retreat wrapped in mature trees. Arriving is an experience in itself, with an expansive circular driveway guiding you to the welcoming front porch, finished in bluestone pavers and accented by a warm, detailed ceiling. Step inside and you’ll immediately feel the care and intention behind every design choice. Custom millwork and built-ins throughout the open floor plan add character, comfort, and a sense of timeless craftsmanship, while large windows invite the beauty of the outdoors in. Designed for both everyday living and effortless entertaining, the main living spaces flow beautifully from one to the next. The French doors off the grand foyer open to a refined office adorned with custom millwork which offers a sense of privacy without feeling isolated. An entertainment-sized dining room offers easy access to the butler’s pantry and leads naturally into the gourmet kitchen, where a large center island and spacious eating area create a welcoming place to gather. The kitchen is as functional as it is inviting-perfect for casual mornings or hosting friends and family. At the center of the home is the stunning great room, featuring soaring ceilings, a fireplace flanked by custom built-in bookcases, and direct access to the screened porch. This space truly anchors the home, offering warmth, connection, and a seamless indoor-outdoor lifestyle. Designed for year-round enjoyment, the all-season sunroom-with radiant heated floors and walls of windows-is a favorite retreat in every season, whether enjoying morning coffee or watching the landscape change throughout the year. Just beyond, the screened porch offers another inviting escape, complete with a decked ceiling, electric screens, and a high-end heating system that allows evenings to extend well into cooler months. This exceptional outdoor living space is accessible from both the great room and the privately situated primary suite. The main floor primary bedroom is a true sanctuary and the spa-inspired primary bath features dual vanities, a steam shower, heated soaking tub, radiant heated floors, a private commode, and exceptional finishes throughout. Completing the suite is a primary walk-in closet that is truly a room of its own, thoughtfully designed with custom built-ins and a center island with additional cabinetry-bringing boutique-style organization and everyday luxury to the space. Everyday living is equally well considered. The heated four-car garage is wired for two electric vehicle charging stations, while a custom ramp provides effortless access into the spacious mudroom with beautiful built-in cabinetry. A nearby exercise room and full bath offer flexibility for wellness or guests, and a conveniently located half bath serves the main living area. Upstairs, the home continues to adapt to your lifestyle. A large bonus room with a full bath-currently used as a playroom-can easily become a fifth bedroom, guest suite, or private office. Three additional bedrooms complete the level, including two connected by a Jack-and-Jill bath and one with its own ensuite. Each bedroom features custom walk-in closets, offering both function and personal space. Throughout the home, a smart-home system provides modern convenience and ease, allowing you to focus on what matters most-comfort, connection, and enjoying the peaceful lifestyle this special property offers. Home has a private well. Entry ramp in garage.
Property Details
Price:
$2,450,000
MLS #:
MRD12722470
Status:
Active
Beds:
5
Baths:
6
Type:
Single Family
Neighborhood:
deerfieldbannockburnriverwoods
Listed Date:
Aug 3, 2026
Finished Sq Ft:
6,016
Year Built:
2023
See this Listing
Schools
School District:
113
Elementary School:
Wilmot Elementary School
Middle School:
Charles J Caruso Middle School
High School:
Deerfield
Interior
Appliances
Double Oven, Microwave, Dishwasher, High End Refrigerator, Washer, Dryer, Disposal, Wine Refrigerator, Cooktop, Range Hood, Water Purifier, Water Softener Owned, Gas Cooktop, Humidifier
Bathrooms
5 Full Bathrooms, 1 Half Bathroom
Cooling
Central Air, Zoned
Fireplaces Total
1
Flooring
Hardwood, Carpet
Heating
Natural Gas, Forced Air, Radiant, Sep Heating Systems – 2+, Indv Controls, Zoned, Radiant Floor
Interior Features
Vaulted Ceiling(s), Wet Bar, 1st Floor Bedroom, 1st Floor Full Bath, Built-in Features, Walk-In Closet(s), High Ceilings, Coffered Ceiling(s), Open Floorplan, Special Millwork, Separate Dining Room, Pantry
Laundry Features
Main Level, Sink
Exterior
Accessibility Features
Ramp – Main Level, Roll-In Shower
Architectural Style
Contemporary
Construction Materials
Other
Garage Spaces
4
Lot Features
Wooded, Mature Trees
Parking Features
Asphalt, Circular Driveway, Garage Door Opener, Heated Garage, Garage, Yes, Garage Owned, Attached
Parking Spots
4
Parking Total
4
Patio And Porch Features
Screened
Roof
Asphalt
Window Features
Screens, Drapes
Financial
HOA Fee Frequency
Not Applicable
HOA Includes
None
Tax Year
2025
Taxes
$42,574
Map
Community
- Address2701 Daiquiri Drive Riverwoods IL
- CityRiverwoods
- CountyLake
- Zip Code60015
Market Summary
Current real estate data for Single Family in Riverwoods as of Oct 11, 2026
14
Single Family Listed
80
Avg DOM
296
Avg $ / SqFt
$1,234,057
Avg List Price
Property Summary
- 2701 Daiquiri Drive Riverwoods IL is a Single Family for sale in Riverwoods, IL, 60015. It is listed for $2,450,000 and features 5 beds, 6 baths, and has approximately 6,016 square feet of living space, and was originally constructed in 2023. The current price per square foot is $407. The average price per square foot for Single Family listings in Riverwoods is $296. The average listing price for Single Family in Riverwoods is $1,234,057.
Similar Listings Nearby



Copyright 2026. All rights reserved.
2701 Daiquiri Drive
Riverwoods, IL