
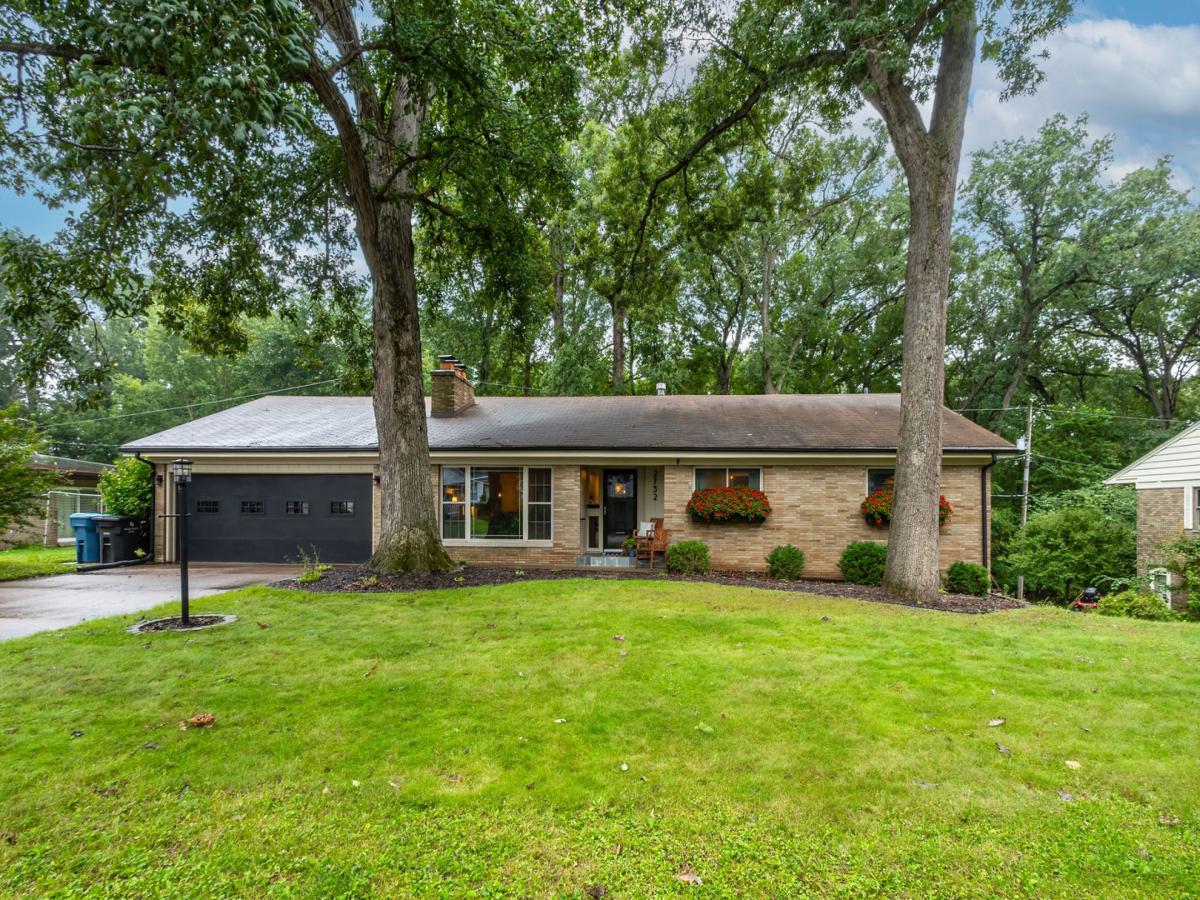
If you’ve been looking for a home that feels fresh, functional, and truly move-in ready, prepare to fall in love! Completely renovated from top to bottom, this 4-bedroom, 3-bath home offers over 2,500 finished square feet, an oversized heated 2-car attached garage, a finished walk-out basement, and thoughtful updates throughout – all located in the coveted Eugene Field School District. The main level features a bright and open-concept layout, and extra-wide hallways that create an easy, spacious flow throughout the home. The completely redesigned kitchen is sure to impress with custom soft-close cabinetry and a massive 9-foot island-perfect for meal prep, gathering, and everyday living. The home’s design continues with a convenient main-floor laundry, spacious bedrooms, updated bathrooms, and plenty of room for everyone to spread out. The finished walk-out basement adds valuable living space and provides plenty of flexibility for a family room, recreation area, home office, hobby space, or whatever fits your lifestyle. With a convenient layout and walk-out access, this level feels like a true extension of the home rather than just basement space. One of the standout features is the incredible 32-foot screened-in porch overlooking the wooded rear lot. Whether you’re enjoying your morning coffee, hosting friends, or relaxing at the end of the day, this private outdoor space gives you a beautiful place to enjoy the natural setting. The primary bedroom includes a walk-in closet, while the primary bathroom features a heated floor for an added touch of comfort. Gutter guards provide another practical upgrade for easy maintenance. With its extensive renovation, thoughtful design, generous living space, and beautiful wooded setting, this home is truly a cream puff-the kind of property where you can unpack your boxes and start enjoying it from day one!
Property Details
Price:
$350,000
MLS #:
MRD12765881
Status:
Pending
Beds:
4
Baths:
3
Type:
Single Family
Neighborhood:
rockisland
Listed Date:
Sep 24, 2026
Finished Sq Ft:
2,062
Year Built:
1955
See this Listing
Schools
School District:
41
Interior
Appliances
Double Oven, Dishwasher, Refrigerator, Disposal, Stainless Steel Appliance(s), Cooktop, Oven, Range Hood
Bathrooms
2 Full Bathrooms, 1 Half Bathroom
Cooling
Central Air
Fireplaces Total
1
Heating
Radiant, Radiant Floor
Interior Features
1st Floor Bedroom, Walk-In Closet(s), Open Floorplan
Laundry Features
Main Level
Exterior
Architectural Style
Ranch
Construction Materials
Brick
Lot Features
Wooded, Level
Patio And Porch Features
Patio
Roof
Asphalt
Financial
HOA Fee Frequency
Not Applicable
HOA Includes
None
Tax Year
2025
Taxes
$8,569
Map
Community
- Address2732 30th Avenue Rock Island IL
- CityRock Island
- CountyRock Island
- Zip Code61201
Market Summary
Current real estate data for Single Family in Rock Island as of Oct 07, 2026
142
Single Family Listed
71
Avg DOM
102
Avg $ / SqFt
$149,480
Avg List Price
Property Summary
- 2732 30th Avenue Rock Island IL is a Single Family for sale in Rock Island, IL, 61201. It is listed for $350,000 and features 4 beds, 3 baths, and has approximately 2,062 square feet of living space, and was originally constructed in 1955. The current price per square foot is $170. The average price per square foot for Single Family listings in Rock Island is $102. The average listing price for Single Family in Rock Island is $149,480.
Similar Listings Nearby


Copyright 2026. All rights reserved.
2732 30th Avenue
Rock Island, IL