
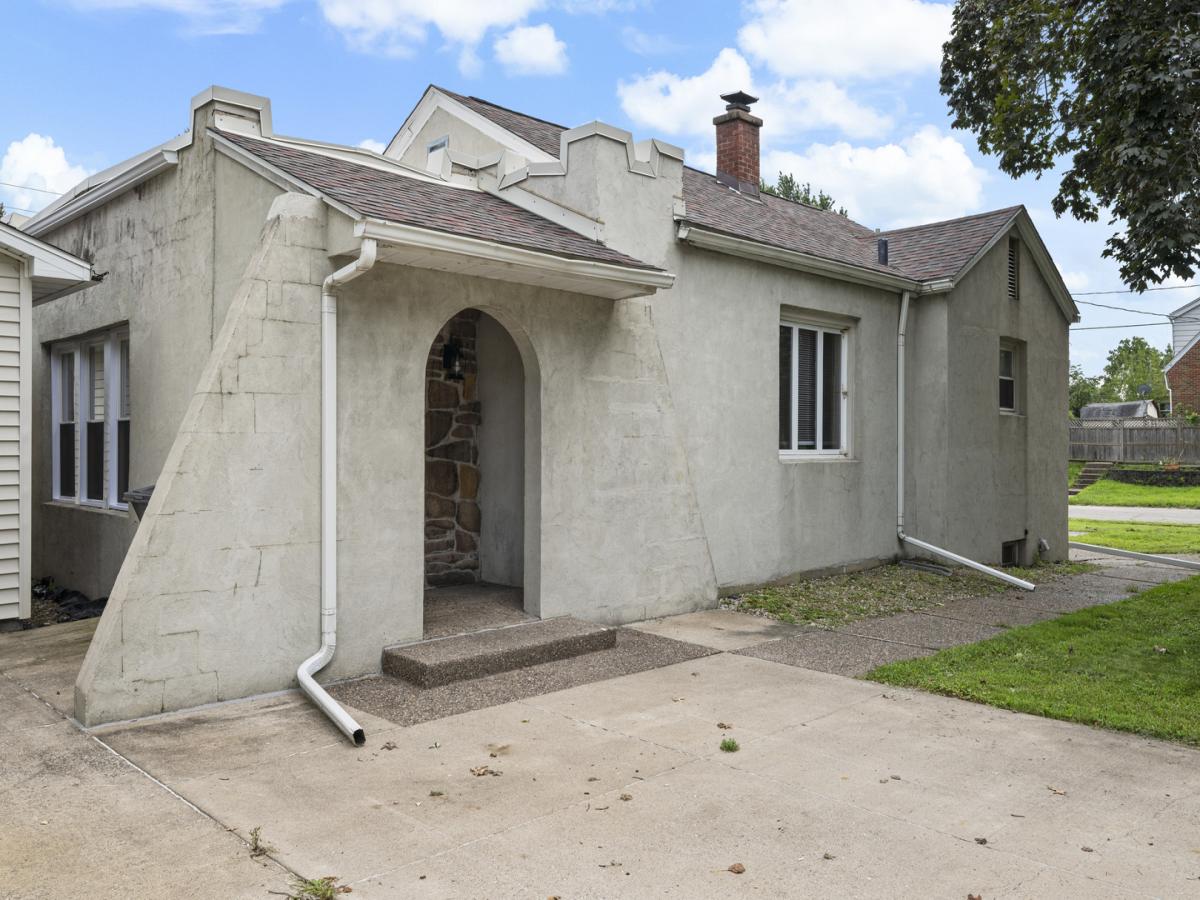
Living larger than it looks, this charming Rock Island home packs in more space, style and versatility than you might expect! Fresh, bright and ready for its next owner, this 2-3 bedroom home blends original architectural character with thoughtful updates and nearly 1,900 square feet of finished living space between the main level and basement. Step inside to a spacious living room featuring a cozy fireplace and an abundance of natural light. Arched openings, charming wall niches and a beautiful brick-accented archway add personality you simply don’t find in newer homes. The separate dining room offers plenty of room to gather, while the galley kitchen features abundant cabinetry, stainless steel appliances and convenient access to the surrounding living spaces. Two bedrooms, the full bath and an office are located on the main level, offering flexibility for working from home, hobbies or additional everyday living space. Downstairs, the finished basement adds even more possibilities with a large L-shaped recreation area, laundry room and a non-conforming third bedroom. Outside, enjoy a level corner lot, patio and detached one-car garage (with ample driveway parking) – all conveniently located near shopping, dining, schools and everyday amenities. With its combination of character, usable space and an approachable price point, this is one you’ll want to see in person. Schedule your showing and come take a look before this one is Gone Baby Gone!
Property Details
Price:
$114,900
MLS #:
MRD12734534
Status:
Active Under Contract
Beds:
2
Baths:
1
Type:
Single Family
Neighborhood:
rockisland
Listed Date:
Aug 17, 2026
Finished Sq Ft:
1,120
Year Built:
1924
See this Listing
Schools
School District:
41
Elementary School:
Denkmann Elementary School
Middle School:
Washington Junior High School
High School:
Rock Island High School
Interior
Appliances
Range, Microwave, Refrigerator, Washer, Dryer, Electric Oven
Bathrooms
1 Full Bathroom
Below Grade Finished Area
762
Cooling
Central Air, Window Unit(s)
Fireplaces Total
1
Heating
Natural Gas
Interior Features
1st Floor Bedroom, 1st Floor Full Bath, Separate Dining Room, Replacement Windows
Laundry Features
Gas Dryer Hookup, In Unit
Exterior
Architectural Style
Mediterranean, Ranch
Construction Materials
Block, Stucco
Garage Spaces
1
Lot Features
Level
Parking Features
Concrete, Detached, Garage
Parking Spots
1
Parking Total
1
Patio And Porch Features
Patio
Roof
Asphalt
Window Features
Drapes, Blinds, Some Tilt-In Windows, Vinyl Frames
Financial
HOA Fee Frequency
Not Applicable
HOA Includes
None
Tax Year
2025
Taxes
$3,894
Map
Community
- Address3801 22nd Avenue Rock Island IL
- CityRock Island
- CountyRock Island
- Zip Code61201
Market Summary
Current real estate data for Single Family in Rock Island as of Oct 09, 2026
144
Single Family Listed
71
Avg DOM
102
Avg $ / SqFt
$149,605
Avg List Price
Property Summary
- 3801 22nd Avenue Rock Island IL is a Single Family for sale in Rock Island, IL, 61201. It is listed for $114,900 and features 2 beds, 1 baths, and has approximately 1,120 square feet of living space, and was originally constructed in 1924. The current price per square foot is $103. The average price per square foot for Single Family listings in Rock Island is $102. The average listing price for Single Family in Rock Island is $149,605.
Similar Listings Nearby


Copyright 2026. All rights reserved.
3801 22nd Avenue
Rock Island, IL