
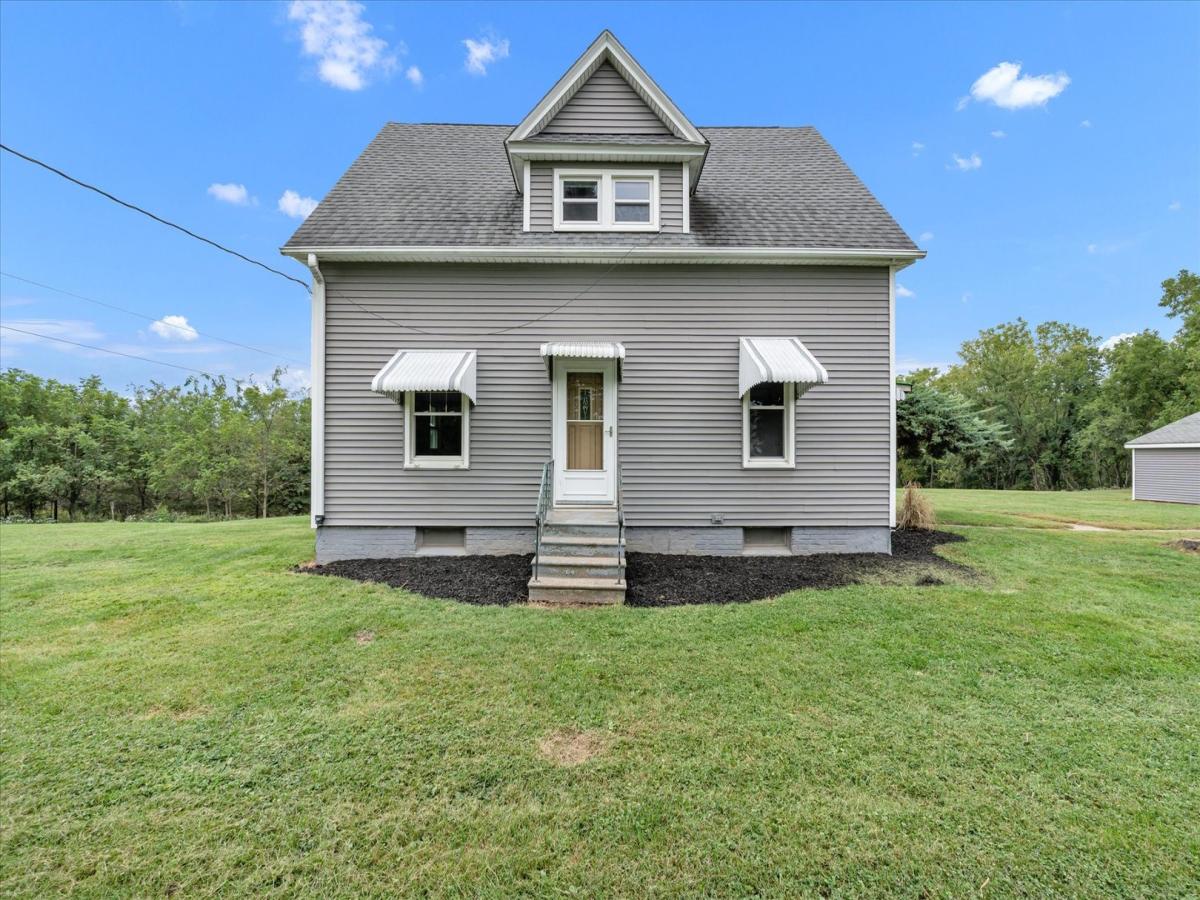
3-bed, 2-bath home in Rock Island with an oversized 2-car garage set on 7.5 surveyed acres-fully renovated inside and out with space, updates, and a peaceful setting. The main level features a spacious living room, dining area, updated kitchen with an eating area, main floor laundry, primary bedroom, and a full bathroom. Upstairs includes two large bedrooms with hardwood flooring, a walk-in closet, and a versatile bonus space between the bedrooms. Recent improvements include new carpeting, fresh paint in most rooms, and relocated main floor laundry with a new washer and dryer. The kitchen has been completely renovated with new cabinets, countertops, flooring, appliances, and an improved layout. The main level bathroom has also been updated with a new vanity, flooring, and paint. The basement offers an open layout with space for future finishing, including a bathroom. Major mechanical updates include a new furnace and A/C in 2026, along with newer roof, siding, windows, and water heater. Exterior improvements include removal of trees and an outbuilding, with newly seeded ground beginning to establish. Property has been surveyed with boundary flags in place. Schedule your showing today.
Property Details
Price:
$239,900
MLS #:
MRD12758735
Status:
Active
Beds:
3
Baths:
2
Type:
Single Family
Neighborhood:
rockisland
Listed Date:
Sep 14, 2026
Finished Sq Ft:
2,402
Year Built:
1900
See this Listing
Schools
School District:
41
Interior
Appliances
Range, Microwave, Dishwasher, Refrigerator, Washer, Dryer, Stainless Steel Appliance(s), Gas Cooktop, Gas Oven
Bathrooms
2 Full Bathrooms
Cooling
Central Air
Flooring
Carpet
Heating
Forced Air, Natural Gas
Interior Features
1st Floor Bedroom, 1st Floor Full Bath, Built-in Features, Walk-In Closet(s), Bookcases, Granite Counters
Laundry Features
Main Level, Gas Dryer Hookup
Exterior
Community Features
Street Paved
Construction Materials
Vinyl Siding
Garage Spaces
2
Lot Features
Corner Lot, Wooded, Backs to Trees/Woods, Level, Views
Other Structures
Garage(s)
Parking Features
Asphalt, Yes, Detached, Garage
Parking Spots
2
Parking Total
2
Patio And Porch Features
Deck
Roof
Asphalt
Financial
HOA Fee Frequency
Not Applicable
HOA Includes
None
Tax Year
2025
Taxes
$4,581
Map
Community
- Address8850 Ridgewood Road Rock Island IL
- CityRock Island
- CountyRock Island
- Zip Code61201
Market Summary
Current real estate data for Single Family in Rock Island as of Oct 09, 2026
145
Single Family Listed
70
Avg DOM
102
Avg $ / SqFt
$149,089
Avg List Price
Property Summary
- 8850 Ridgewood Road Rock Island IL is a Single Family for sale in Rock Island, IL, 61201. It is listed for $239,900 and features 3 beds, 2 baths, and has approximately 2,402 square feet of living space, and was originally constructed in 1900. The current price per square foot is $100. The average price per square foot for Single Family listings in Rock Island is $102. The average listing price for Single Family in Rock Island is $149,089.
Similar Listings Nearby


Copyright 2026. All rights reserved.
8850 Ridgewood Road
Rock Island, IL