
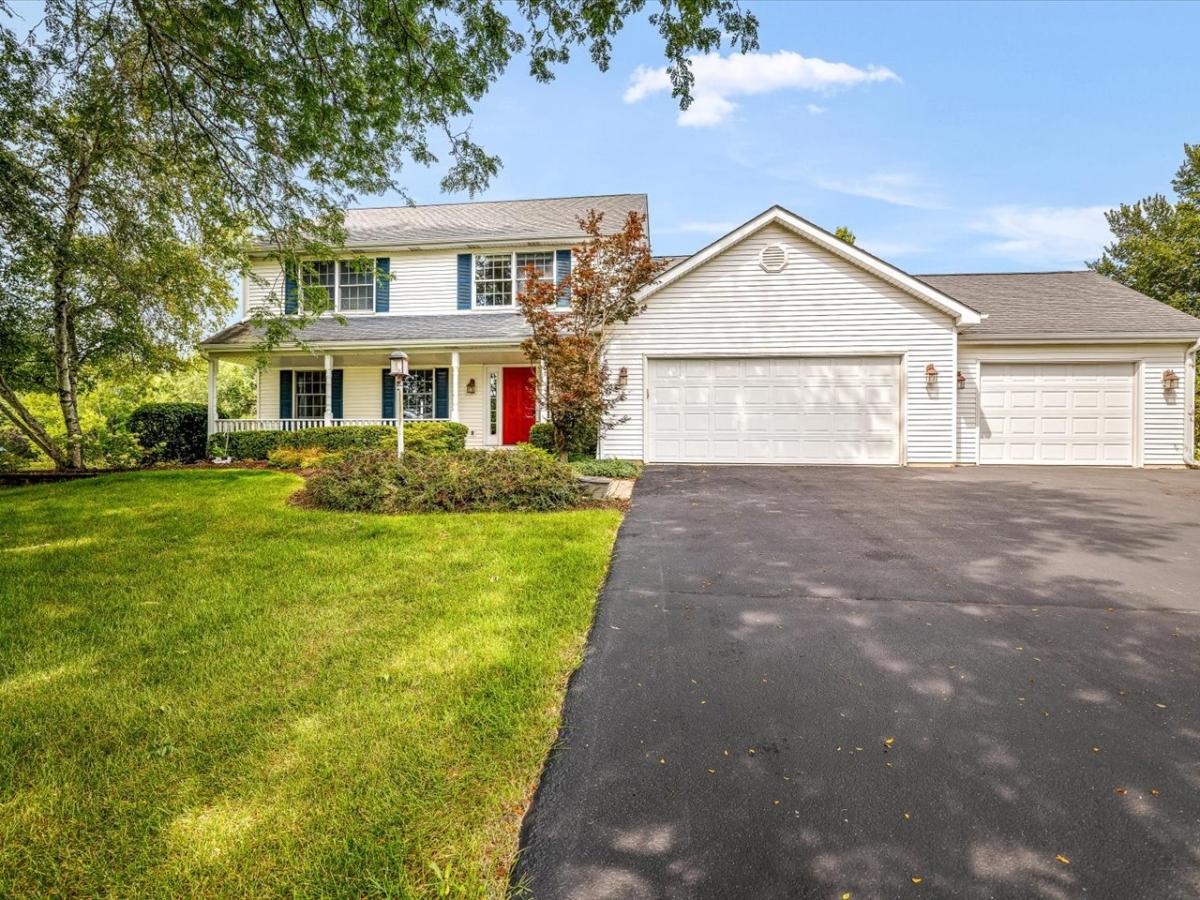
CUSTOM-BUILT HOME ON NEARLY AN ACRE in the BELVIDERE NORTH SCHOOL DISTRICT! This beautifully designed home offers an abundance of space, quality finishes, and thoughtful details throughout. The inviting main level features a spacious family room highlighted by a stunning 1.5-story brick fireplace, flowing seamlessly into the large kitchen. The kitchen offers solid-surface countertops, an abundance of solid-wood cabinetry, convenient slide-out drawers, a large pantry, and plenty of workspace for everyday living and entertaining. Gorgeous, solid cherry hardwood flooring runs throughout the main level. The kitchen opens directly to the deck with a charming pergola-perfect for outdoor dining and relaxing. A separate dining room and living room provide additional gathering spaces, while a convenient half bath and HUGE laundry/mudroom lead directly to the oversized 3-car garage. Upstairs, you’ll find three generously sized bedrooms, including a bedroom with a walk-in closet, plus an impressive primary suite. The oversized primary walk-in closet is truly adream, offering exceptional storage. The ensuite bath features dual sinks, granite countertops, and a spacious step-in tiled shower. The guest bath also offers dual sinks and granite countertops. The partially exposed lower level adds even more living space with a fourth bedroom, full bath, and large recreation room-perfect for guests, a home office, playroom, or entertaining. Outside, nearly an acre provides room to spread out and enjoy the peaceful setting. The GIANT TREE FORT is sure to be a favorite for kids, grandkids, and visiting friends and family! Recent Updates: Roof, gutters & leaf guards(2016); furnace, central air & central humidifier (2021); refrigerator, dishwasher & microwave (2024). A wonderful combination of space, quality, storage, and a fantastic North Boone location!
Property Details
Price:
$439,000
MLS #:
MRD12751159
Status:
Active
Beds:
4
Baths:
4
Type:
Single Family
Neighborhood:
rockford
Listed Date:
Sep 2, 2026
Finished Sq Ft:
2,284
Year Built:
1989
See this Listing
Schools
School District:
100
Elementary School:
Seth Whitman Elementary School
Middle School:
Belvidere Central Middle School
High School:
Belvidere North High School
Interior
Bathrooms
3 Full Bathrooms, 1 Half Bathroom
Cooling
Central Air
Fireplaces Total
1
Flooring
Hardwood
Heating
Natural Gas, Forced Air
Interior Features
Vaulted Ceiling(s), Built-in Features, Walk-In Closet(s), Separate Dining Room, Pantry
Laundry Features
Main Level
Exterior
Construction Materials
Vinyl Siding
Garage Spaces
3
Parking Features
Yes, Attached, Garage
Parking Spots
3
Parking Total
3
Financial
HOA Fee Frequency
Not Applicable
HOA Includes
None
Tax Year
2025
Taxes
$8,498
Map
Community
- Address10230 Heatherridge Lane Rockford IL
- CityRockford
- CountyBoone
- Zip Code61107
Market Summary
Current real estate data for Single Family in Rockford as of Oct 05, 2026
267
Single Family Listed
51
Avg DOM
139
Avg $ / SqFt
$254,202
Avg List Price
Property Summary
- 10230 Heatherridge Lane Rockford IL is a Single Family for sale in Rockford, IL, 61107. It is listed for $439,000 and features 4 beds, 4 baths, and has approximately 2,284 square feet of living space, and was originally constructed in 1989. The current price per square foot is $192. The average price per square foot for Single Family listings in Rockford is $139. The average listing price for Single Family in Rockford is $254,202.
Similar Listings Nearby



Copyright 2026. All rights reserved.
10230 Heatherridge Lane
Rockford, IL