
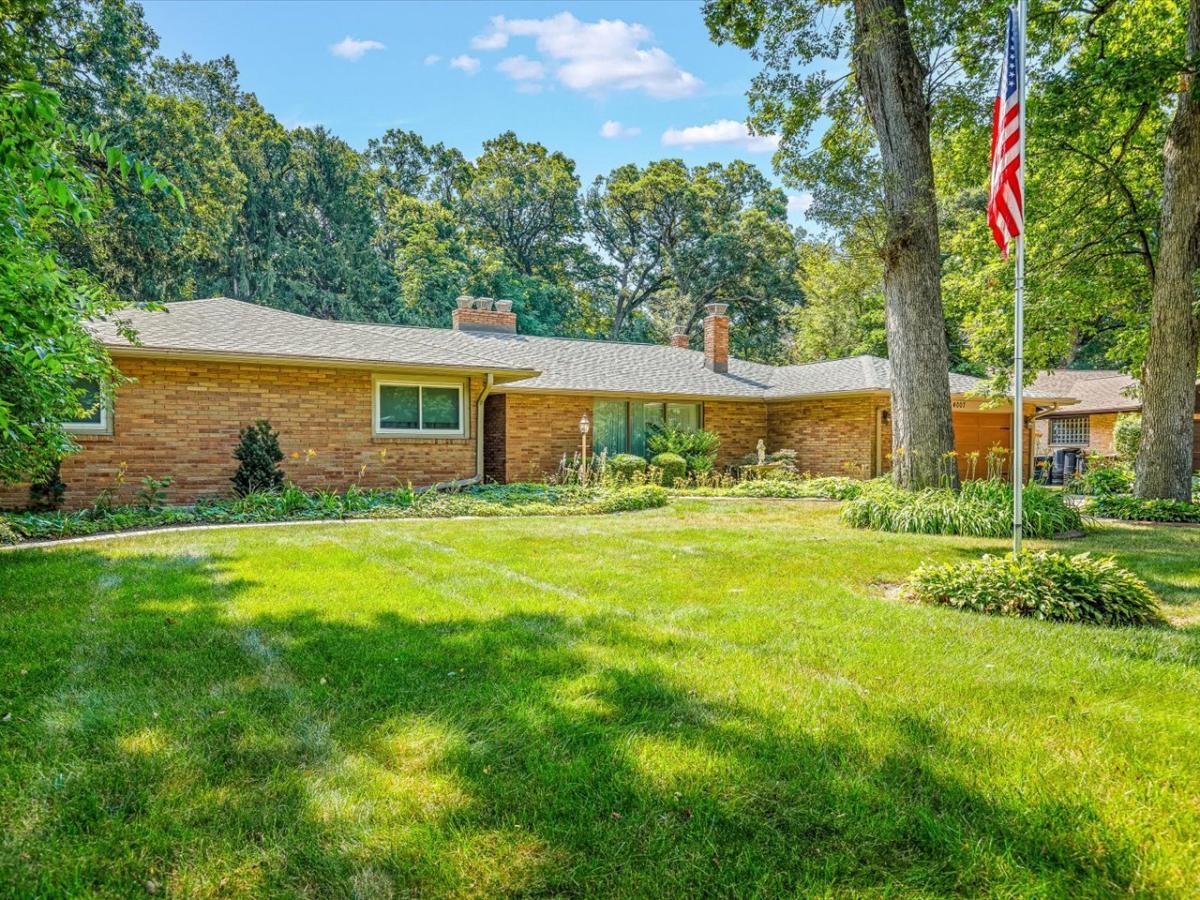
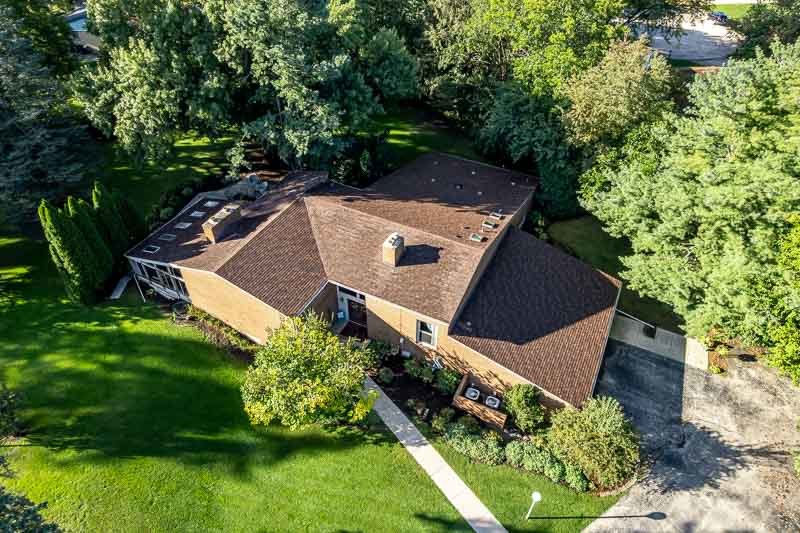
Sprawling brick ranch with over 3,200 sq ft on the main level, walkout lower level, swimming pool and brand new roof! Nearly 5,000 sq ft of finished space in one of Rockford’s desirable northeast neighborhoods. This well built brick home offers generous room sizes, quality craftsmanship, and endless opportunities to make it your own. The heart of the home is the spacious kitchen featuring granite countertops, an oversized center island, abundant cabinetry, and ample prep space perfect for everyday living and entertaining. Fenced yard. Multiple living and dining areas provide plenty of room for family gatherings, while large windows bring in abundant natural light. The main level includes three bedrooms. Two have their owns baths attached. Private primary suite has double sinks walk in tile shower and walk-in closet. Dining room can hold up to 30 people! Two main floor fireplaces, one marble and one stone. Convenient first floor laundry, with yet another bath. Spacious living areas designed for comfortable single level living. Generously oversized rooms and closets. Four season room ties the outside and inside together with walls of windows and built-in bookcases. Feels homey and functional for the outside living space and pool. Lower level is finished with another fireplace, walkout access to the mature backyard with multi-level decks and inground pool. And of course another bathroom. So we have 4 bedrooms and 4.5 bathrooms! It is just peaceful and beautiful.
Property Details
Price:
$399,900
MLS #:
MRD12742715
Status:
Active
Beds:
3
Baths:
5
Type:
Single Family
Neighborhood:
rockford
Listed Date:
Aug 24, 2026
Finished Sq Ft:
4,946
Year Built:
1964
See this Listing
Schools
School District:
205
Elementary School:
Clifford P Carlson Elementary Sc
Middle School:
Eisenhower Middle School
High School:
Guilford High School
Interior
Appliances
Microwave, Dishwasher, Refrigerator, Water Softener, Water Softener Owned, Gas Cooktop, Oven
Bathrooms
4 Full Bathrooms, 1 Half Bathroom
Below Grade Finished Area
1700
Cooling
Central Air
Fireplaces Total
4
Heating
Natural Gas, Forced Air
Interior Features
1st Floor Bedroom, 1st Floor Full Bath
Laundry Features
Main Level
Exterior
Accessibility Features
Hall Width 36 Inches or More
Architectural Style
Ranch
Construction Materials
Brick
Garage Spaces
2
Parking Features
Concrete, Yes, Garage Owned, Attached, Garage
Parking Spots
2
Parking Total
2
Patio And Porch Features
Deck
Roof
Asphalt
Financial
HOA Fee Frequency
Not Applicable
HOA Includes
None
Tax Year
2025
Taxes
$9,630
Map
Community
- Address4007 Landstrom Road Rockford IL
- CityRockford
- CountyWinnebago
- Zip Code61114
Market Summary
Current real estate data for Single Family in Rockford as of Oct 04, 2026
264
Single Family Listed
53
Avg DOM
139
Avg $ / SqFt
$254,941
Avg List Price
Property Summary
- 4007 Landstrom Road Rockford IL is a Single Family for sale in Rockford, IL, 61114. It is listed for $399,900 and features 3 beds, 5 baths, and has approximately 4,946 square feet of living space, and was originally constructed in 1964. The current price per square foot is $81. The average price per square foot for Single Family listings in Rockford is $139. The average listing price for Single Family in Rockford is $254,941.
Similar Listings Nearby


Copyright 2026. All rights reserved.
4007 Landstrom Road
Rockford, IL