
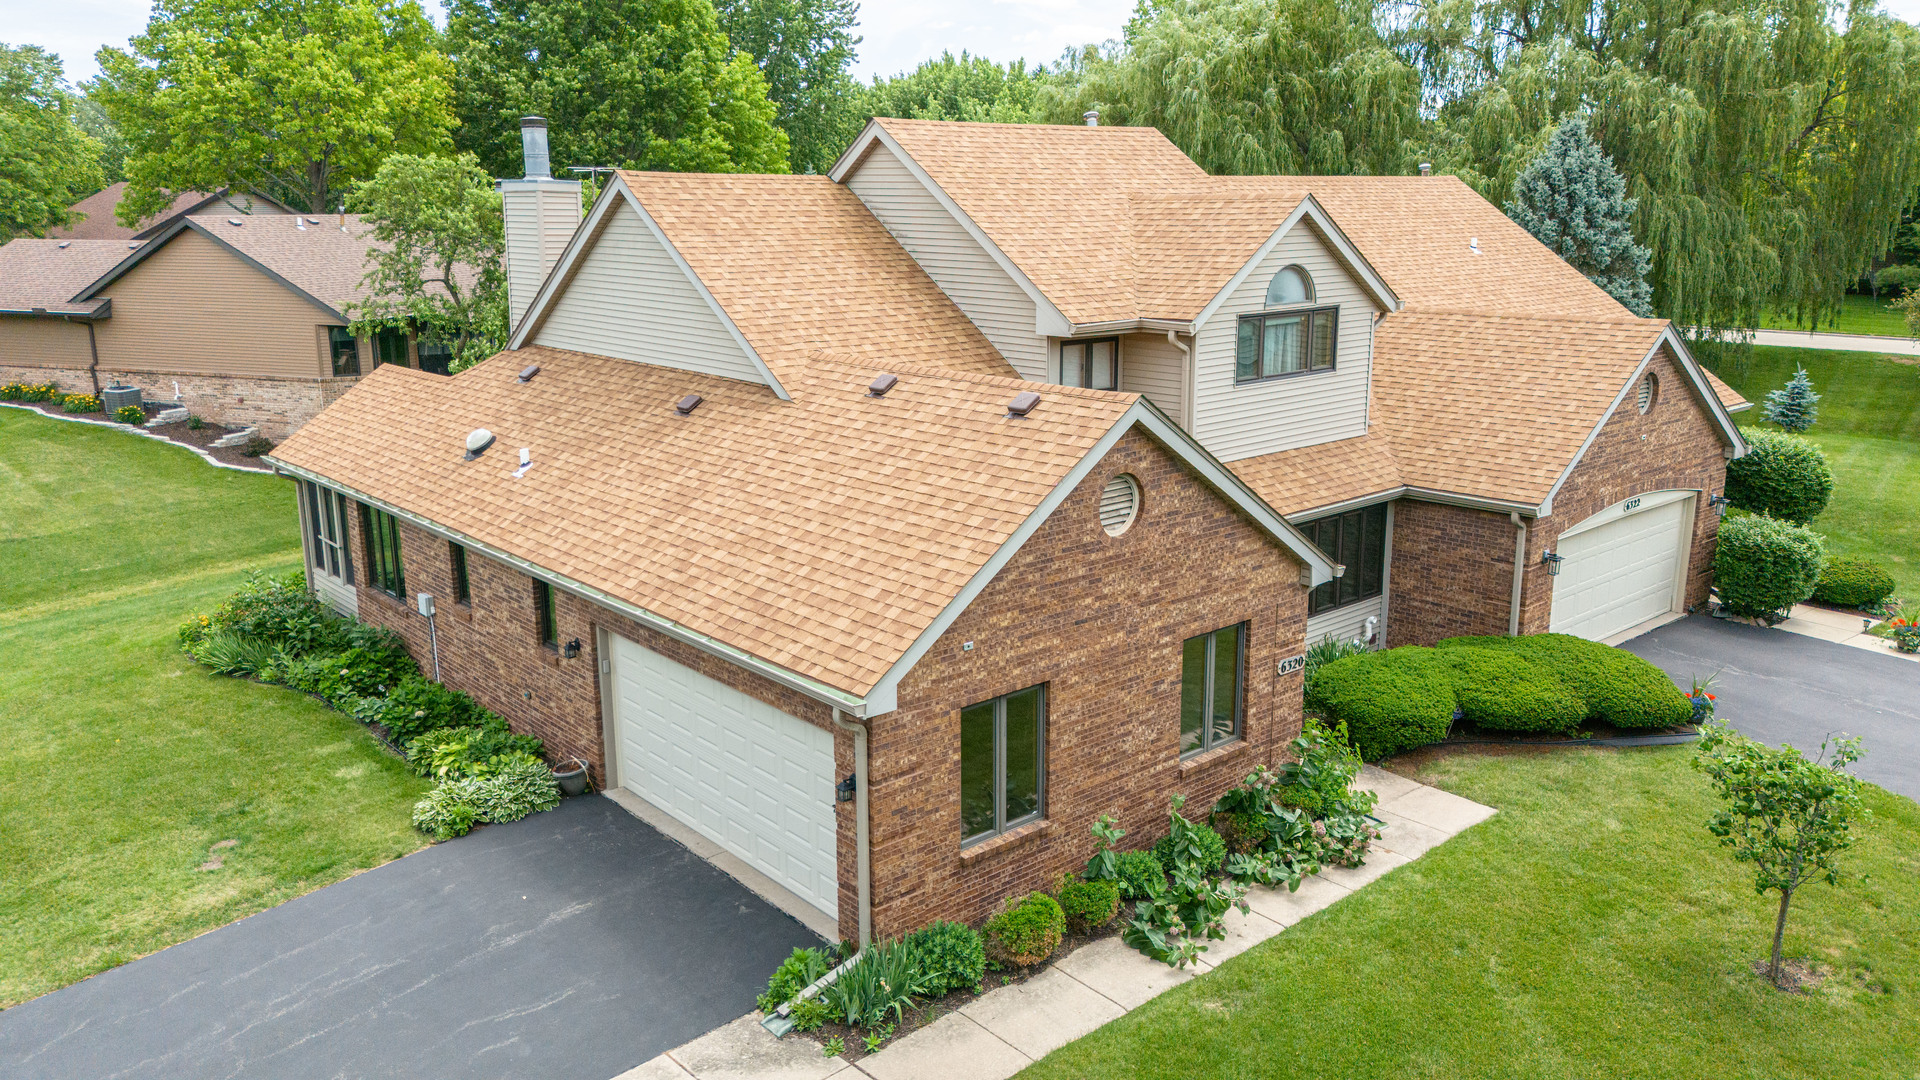
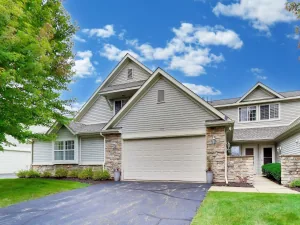
Prepare to be impressed by this one-of-a-kind luxury condo, offering a sprawling and uniquely versatile floor plan that you won’t find anywhere else! From the moment you step inside, the great room welcomes you with soaring vaulted ceilings and premium luxury vinyl plank flooring, seamlessly flowing into a dual-sided gas fireplace that perfectly splits the living space and the massive eat-in kitchen. The kitchen itself is a chef’s dream, featuring an adaptable layout designed for a first-floor laundry or an expansive pantry. The main floor boasts a coveted primary suite complete with a walk-in closet and private en-suite bath, alongside a flexible second bedroom that serves beautifully as a dedicated home office. Slide upstairs via the private staircase to discover a spectacular second primary suite-an ideal setup for multi-generational living or an elite guest retreat, featuring its own walk-in closet and full bath. The finished lower level massively expands your living space, hosting a giant recreation room, a fourth full bathroom, an abundance of storage, and a versatile bonus room perfect for a home gym, studio, or arts and crafts room. Step outside to unwind on your private patio or relax in the beautiful three-season porch overlooking the grounds. Enjoy the ultimate peace of mind with maintenance-free condo living at its absolute finest. This spectacular property is truly in a league of its own-some photos have been virtually staged.
Property Details
Price:
$315,000
MLS #:
MRD12710343
Status:
Active
Beds:
3
Baths:
4
Type:
Condo
Neighborhood:
rockford
Listed Date:
Jul 8, 2026
Finished Sq Ft:
2,769
Year Built:
1988
See this Listing
Schools
School District:
205
Elementary School:
Spring Creek Elementary School
Middle School:
Eisenhower Middle School
High School:
Guilford High School
Interior
Appliances
Range, Microwave, Dishwasher, Refrigerator
Bathrooms
3 Full Bathrooms, 1 Half Bathroom
Below Grade Finished Area
721
Cooling
Central Air
Fireplaces Total
1
Flooring
Laminate, Carpet
Heating
Natural Gas
Interior Features
Cathedral Ceiling(s), Wet Bar, 1st Floor Bedroom, 1st Floor Full Bath, Walk-In Closet(s), Open Floorplan, Dining Combo
Laundry Features
Main Level, Gas Dryer Hookup, In Unit, Laundry Closet, Multiple Locations
Exterior
Accessibility Features
Stair Lift
Construction Materials
Vinyl Siding, Brick
Garage Spaces
2
Parking Features
Asphalt, Garage Door Opener, Yes, Garage Owned, Attached, Garage
Parking Spots
2
Parking Total
2
Roof
Asphalt
Financial
HOA Fee
$1,035
HOA Fee Frequency
Quarterly
HOA Includes
Insurance, Exterior Maintenance, Lawn Care, Snow Removal
Tax Year
2025
Taxes
$7,199
Map
Community
- Address6320 Old Hunters Run Rockford IL
- CityRockford
- CountyWinnebago
- Zip Code61114
Market Summary
Property Summary
- 6320 Old Hunters Run Rockford IL is a Condo for sale in Rockford, IL, 61114. It is listed for $315,000 and features 3 beds, 4 baths, and has approximately 2,769 square feet of living space, and was originally constructed in 1988. The current price per square foot is $114. The average price per square foot for Condo listings in Rockford is $140. The average listing price for Condo in Rockford is $205,905.
Similar Listings Nearby


Copyright 2026. All rights reserved.
6320 Old Hunters Run
Rockford, IL