
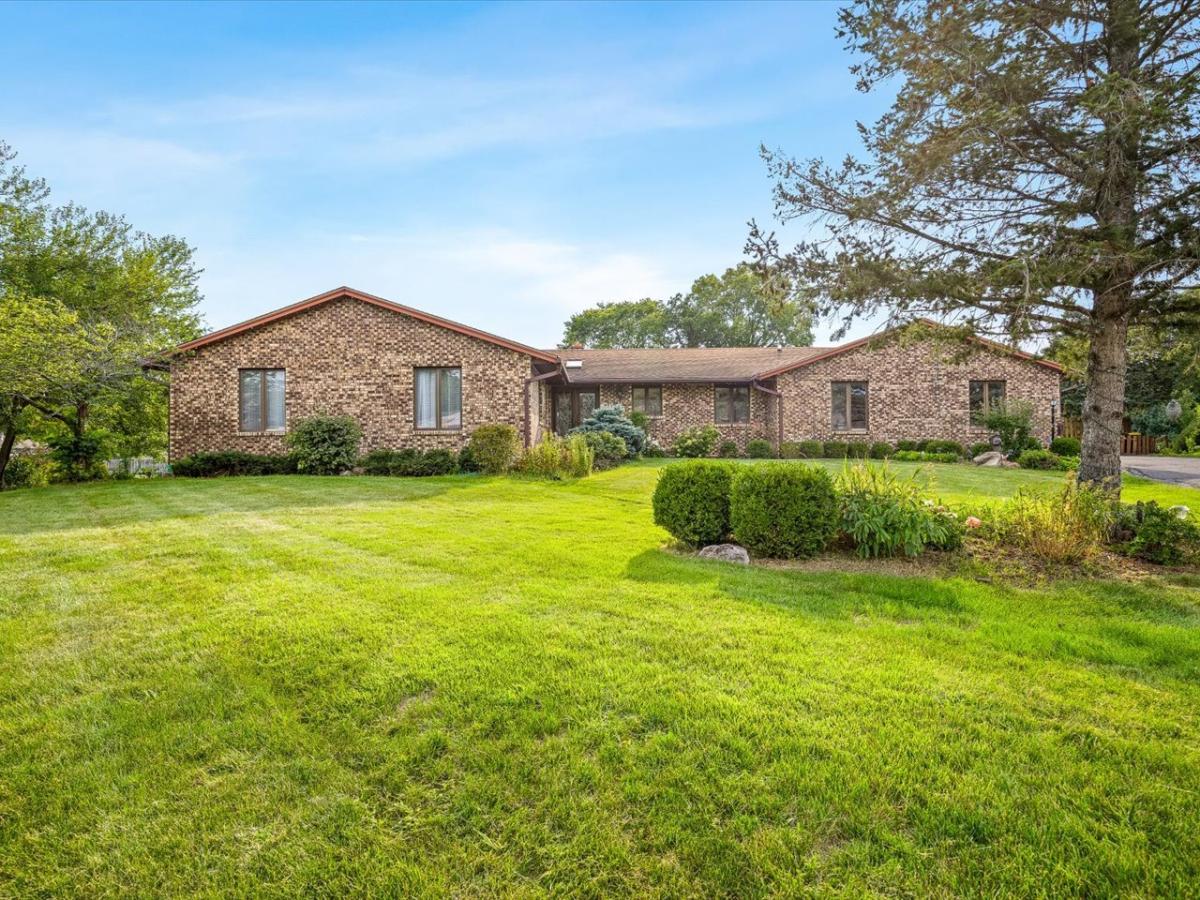
A rare combination of space, quality and amenities! This sprawling brick ranch offers 5 bedrooms, 3.5 baths and over 4,000 sq. ft. of finished living space, including more than 2,650 sq. ft. on the main level and approximately 1,500 finished sq. ft. in the walkout lower level. The dynamic gourmet kitchen is the heart of the home, featuring granite countertops, an oversized center island, abundant cabinetry and stainless steel appliances. The open design flows into a spacious gathering area with fireplace, creating the perfect setting for everyday living and entertaining. A formal dining room accented by beautiful arched doorways, main-floor office and convenient first-floor laundry complete the versatile main level. The finished walkout lower level provides 2 bedrooms, the 3rd full bathroom and approximately 1,500 finished sq. ft., offering even more room to spread out, along with a second fireplace. Outside is where this property truly stands apart. Enjoy your own in-ground pool, fenced backyard, large deck and expansive nearly one-acre lot-an incredible setting for entertaining, recreation or simply relaxing at home. Solar panels add energy efficiency, while the attached 3-car garage provides plenty of additional space. Situated on a cul-de-sac, this impressive property delivers the space buyers are looking for both inside and out-5 bedrooms, 3.5 baths, 4,000+ finished sq. ft., two fireplaces, an in-ground pool, solar, 3-car garage and nearly an acre!
Property Details
Price:
$425,000
MLS #:
MRD12748814
Status:
Pending
Beds:
4
Baths:
4
Type:
Single Family
Neighborhood:
rockford
Listed Date:
Sep 3, 2026
Finished Sq Ft:
4,153
Year Built:
1978
See this Listing
Schools
School District:
205
Elementary School:
Brookview Elementary School
Middle School:
Eisenhower Middle School
High School:
Guilford High School
Interior
Bathrooms
3 Full Bathrooms, 1 Half Bathroom
Below Grade Finished Area
1500
Cooling
Central Air
Fireplaces Total
2
Heating
Natural Gas
Exterior
Accessibility Features
Hall Width 36 Inches or More, Stair Lift, Bath Grab Bars
Architectural Style
Ranch
Construction Materials
Brick
Garage Spaces
3
Parking Features
Asphalt, Yes, Garage Owned, Attached, Garage
Parking Spots
3
Parking Total
3
Roof
Asphalt
Financial
HOA Fee Frequency
Not Applicable
HOA Includes
None
Tax Year
2025
Taxes
$10,453
Map
Community
- Address6531 Shadow Ridge Road Rockford IL
- CityRockford
- CountyWinnebago
- Zip Code61107
Market Summary
Current real estate data for Single Family in Rockford as of Oct 04, 2026
264
Single Family Listed
53
Avg DOM
139
Avg $ / SqFt
$254,941
Avg List Price
Property Summary
- 6531 Shadow Ridge Road Rockford IL is a Single Family for sale in Rockford, IL, 61107. It is listed for $425,000 and features 4 beds, 4 baths, and has approximately 4,153 square feet of living space, and was originally constructed in 1978. The current price per square foot is $102. The average price per square foot for Single Family listings in Rockford is $139. The average listing price for Single Family in Rockford is $254,941.
Similar Listings Nearby


Copyright 2026. All rights reserved.
6531 Shadow Ridge Road
Rockford, IL