
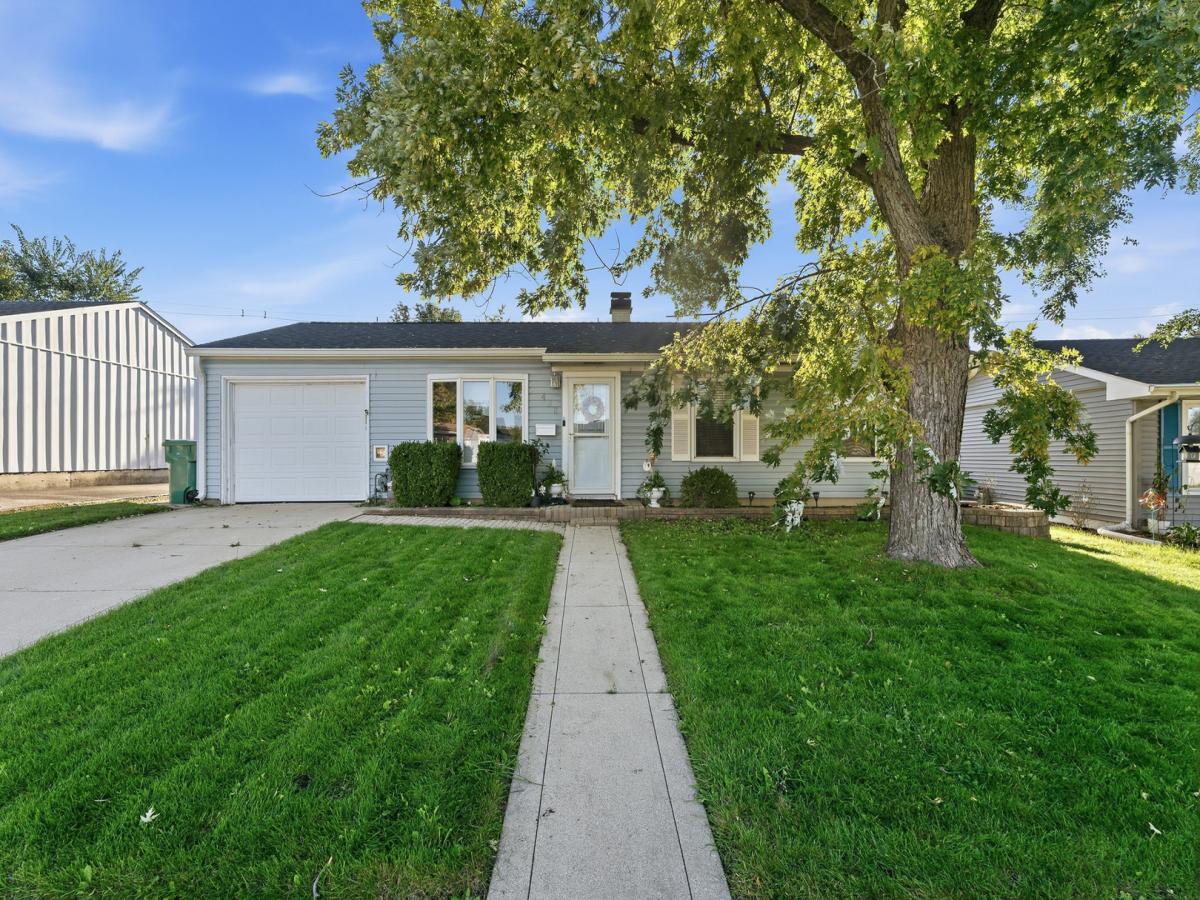
Welcome to this stunning, beautifully updated ranch home where stylish finishes, thoughtful upgrades, and comfortable one-level living come together perfectly! Step inside to a bright, sun-filled living room featuring beautiful luxury vinyl plank flooring and an inviting atmosphere. The heart of the home is the amazing remodeled kitchen boasting 42-inch white cabinetry with elegant crown molding, gorgeous granite countertops, island, a farmhouse sink, stainless steel appliances, a convenient butler’s pantry, and an impressive walk-in pantry offering exceptional storage. The kitchen flows seamlessly into the heated and cooled four-season sunroom, creating the perfect space to relax, entertain, or enjoy year-round views of the fully fenced backyard featuring a playset and storage shed complete with electricity. This wonderful home offers three spacious bedrooms and 1.5 beautifully appointed baths, including a primary bedroom with direct access to the half bath. Luxury vinyl plank flooring continues throughout, while the remodeled full bath features a fresh white vanity and tasteful finishes. Additional highlights include an attached heated garage with a service door, built-in craft/work table, and extensive shelving, ideal for hobbies, projects, and additional storage. Major improvements provide added peace of mind, including a roof approximately four years old, furnace and air conditioner approximately 1.5 years old, and a new water heater in 2026. Beautifully updated and designed for everyday comfort, this charming ranch offers an exceptional combination of indoor and outdoor living and is truly move-in ready!
Property Details
Price:
$299,900
MLS #:
MRD12760696
Status:
Active
Beds:
3
Baths:
2
Type:
Single Family
Neighborhood:
romeoville
Listed Date:
Oct 3, 2026
Finished Sq Ft:
1,200
Year Built:
1960
See this Listing
Schools
School District:
365U
Elementary School:
Robert C Hill Elementary School
Middle School:
A Vito Martinez Middle School
High School:
Romeoville High School
Interior
Appliances
Range, Microwave, Dishwasher, Refrigerator, Washer, Dryer, Stainless Steel Appliance(s), Humidifier
Bathrooms
1 Full Bathroom, 1 Half Bathroom
Cooling
Central Air
Flooring
Laminate
Heating
Natural Gas, Forced Air
Interior Features
1st Floor Bedroom, 1st Floor Full Bath
Laundry Features
Main Level
Exterior
Architectural Style
Ranch
Community Features
Curbs, Sidewalks, Street Lights, Street Paved
Construction Materials
Steel Siding
Fencing
Fenced
Garage Spaces
1
Lot Features
Landscaped
Other Structures
Shed(s)
Parking Features
Garage Door Opener, Heated Garage, Yes, Garage Owned, Attached, Garage
Parking Spots
1
Parking Total
1
Patio And Porch Features
Deck
Roof
Asphalt
Window Features
Screens
Financial
HOA Fee Frequency
Not Applicable
HOA Includes
None
Tax Year
2024
Taxes
$5,715
Map
Community
- Address428 KENYON Avenue Romeoville IL
- CityRomeoville
- CountyWill
- Zip Code60446
Market Summary
Current real estate data for Single Family in Romeoville as of Oct 08, 2026
87
Single Family Listed
38
Avg DOM
207
Avg $ / SqFt
$338,232
Avg List Price
Property Summary
- 428 KENYON Avenue Romeoville IL is a Single Family for sale in Romeoville, IL, 60446. It is listed for $299,900 and features 3 beds, 2 baths, and has approximately 1,200 square feet of living space, and was originally constructed in 1960. The current price per square foot is $250. The average price per square foot for Single Family listings in Romeoville is $207. The average listing price for Single Family in Romeoville is $338,232.
Similar Listings Nearby


Copyright 2026. All rights reserved.
428 KENYON Avenue
Romeoville, IL