
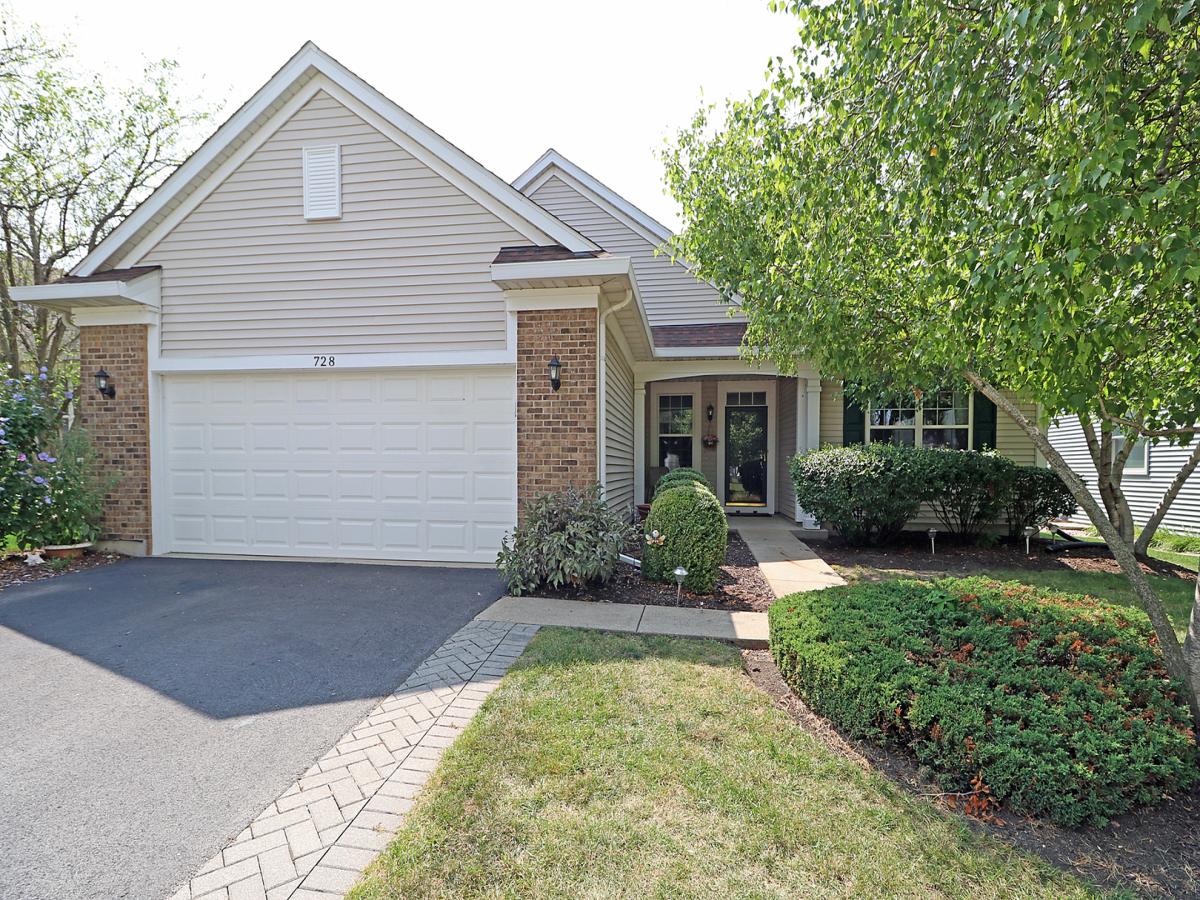
Looking for a lot with no houses behind you? Don’t miss out on this popular St Martin model with a highly sought prime golf course location on Mistwood Golf Club’s 11th fairway! Inviting Covered Front Porch Entry! Spacious floor plan featuring large Living Room and Dining Room Combo-the custom couch and matching window valences stay! Comfortable Kitchen with pantry closet, center island breakfast bar and a Breakfast Room overlooking the Golf Course! PLUS the Kitchen opens to a Family Room with ceiling fan and the separate HEATED Sunroom offers even more living space and view of the 11th fairway! (Refrigerator does not cool evenly). With 3 bedrooms there are plenty of options for the 3rd Bedroom-Office, Crafts, Exercise Space, and More! The Master Bedroom features a nice view of the Golf Course and includes a Walk-In Closet, Master Bath with double sink, soak tub, and Jacuzzi shower(diverter needs repair). Laundry Room with storage cabinet and shelving(washer has been leaking) and convenient access to the Garage. You’ll love the oversize Brick Paver Patio to enjoy the sunsets and Golf Course views. Grand Haven offers a fabulous club house, indoor and outdoor pools, tennis courts, and year round activities in this gated active over 55 community with I-55 only minutes away and close to shopping and restaurants. This is an Estate Sale sold “AS IS”. Make your appointment today!
Property Details
Price:
$362,500
MLS #:
MRD12713170
Status:
Active
Beds:
3
Baths:
2
Type:
Single Family
Subdivision:
Grand Haven
Neighborhood:
romeoville
Listed Date:
Jul 25, 2026
Finished Sq Ft:
2,136
Year Built:
2002
See this Listing
Schools
School District:
205
High School:
Lockport Township High School
Interior
Appliances
Range, Dishwasher, Refrigerator, Washer, Dryer, Disposal, Range Hood
Bathrooms
2 Full Bathrooms
Cooling
Central Air
Flooring
Hardwood
Heating
Natural Gas, Forced Air
Interior Features
Vaulted Ceiling(s), 1st Floor Bedroom, Walk-In Closet(s), High Ceilings
Laundry Features
Main Level, In Unit
Exterior
Accessibility Features
Bath Grab Bars, No Interior Steps, Ramp – Main Level
Architectural Style
Ranch
Community Features
Clubhouse, Pool, Tennis Court(s), Lake, Curbs, Gated, Sidewalks, Street Lights, Street Paved
Construction Materials
Vinyl Siding, Brick
Garage Spaces
2
Parking Features
Asphalt, Garage Door Opener, Yes, Attached, Garage
Parking Spots
2
Parking Total
2
Patio And Porch Features
Patio
Roof
Asphalt
Window Features
Screens
Financial
HOA Fee
$331
HOA Fee Frequency
Monthly
HOA Includes
Insurance, Security, Clubhouse, Exercise Facilities, Pool, Lawn Care, Snow Removal
Tax Year
2025
Taxes
$8,654
Map
Community
- Address728 Holland Lane Romeoville IL
- SubdivisionGrand Haven
- CityRomeoville
- CountyWill
- Zip Code60446
Market Summary
Current real estate data for Single Family in Romeoville as of Oct 10, 2026
90
Single Family Listed
39
Avg DOM
208
Avg $ / SqFt
$338,624
Avg List Price
Property Summary
- Located in the Grand Haven subdivision, 728 Holland Lane Romeoville IL is a Single Family for sale in Romeoville, IL, 60446. It is listed for $362,500 and features 3 beds, 2 baths, and has approximately 2,136 square feet of living space, and was originally constructed in 2002. The current price per square foot is $170. The average price per square foot for Single Family listings in Romeoville is $208. The average listing price for Single Family in Romeoville is $338,624.
Similar Listings Nearby



Copyright 2026. All rights reserved.
728 Holland Lane
Romeoville, IL