
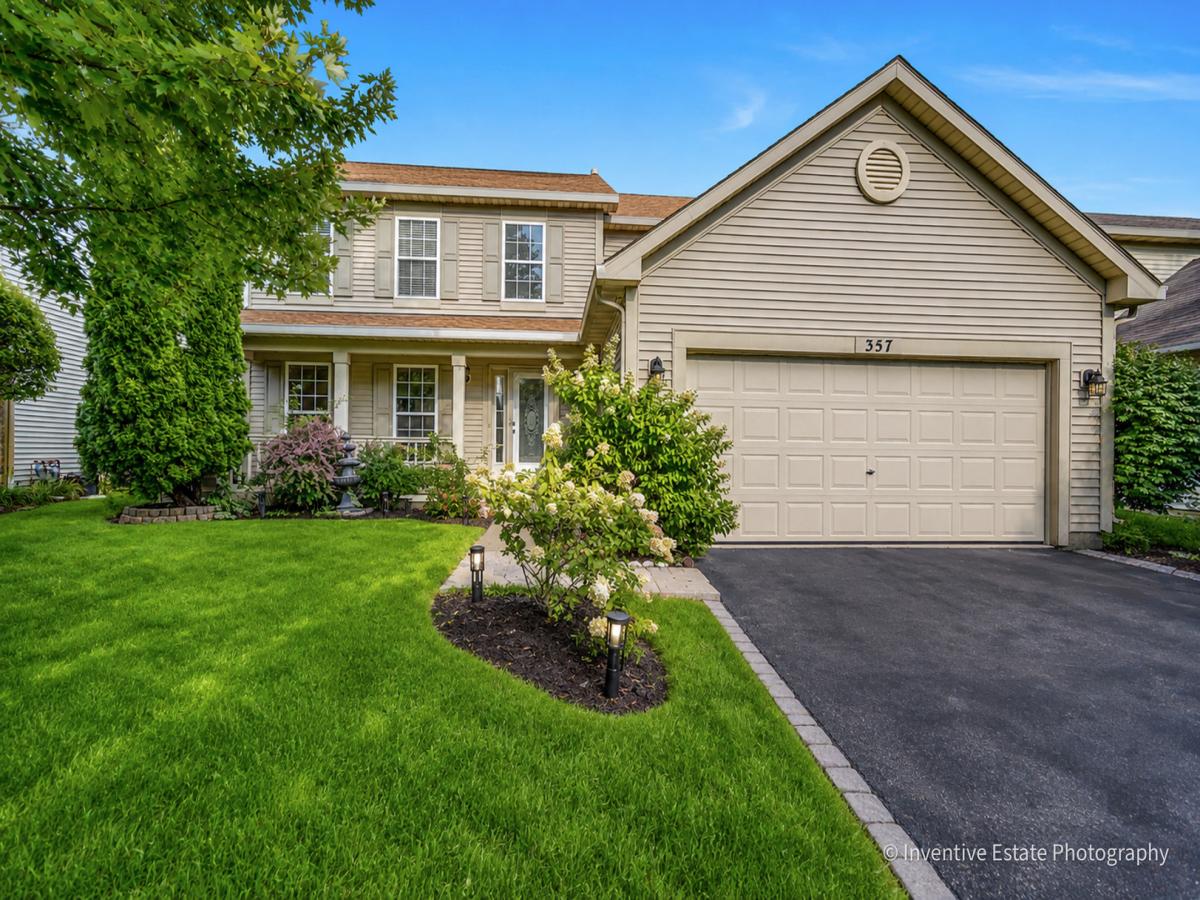
Modern style, upscale updates, and peaceful waterfront living come together in this beautifully refreshed 4-bedroom, 2.5-bath HOME. Set against a tranquil pond backdrop, this move-in-ready residence offers the space, comfort, and contemporary features today’s homebuyers are looking for. Thoughtfully updated in 2026, the home features NEW LUXURY HARDWOOD FLOORING throughout the entire home, including all bedrooms, FRESH off-white interior PAINT, a beautifully REMODELED PRIMARY BATHROOM, and NEW RECESSED LIGHTING in the family room, living room, office, and dining room. The FINISHED BASEMENT provides versatile additional living space ideal for recreation, a home office, fitness area, media room, or entertaining. A 2017 ROOF adds valuable peace of mind. The bright open-concept floor plan creates an effortless flow between the spacious living and dining areas and the inviting kitchen, featuring stainless steel appliances, generous counter space, ample cabinetry, and a sunny breakfast area. Large windows bring in abundant natural light, creating a warm and sophisticated atmosphere. Upstairs, the spacious primary suite offers a private retreat with a newly remodeled bathroom, while three additional generously sized bedrooms provide flexibility for family, guests, or a home office. Fresh neutral finishes and luxury flooring throughout create a polished, cohesive look. Step outside to the spacious deck overlooking the serene pond, offering a beautiful setting for morning coffee, outdoor dining, summer barbecues, entertaining, or relaxing evenings surrounded by nature. An added highlight is the PLAINFIELD East High School district, an advantage for buyers seeking the Plainfield School District. Conveniently located near schools, parks, shopping, dining, transportation, and everyday amenities, this home also includes an attached 2-car garage. Modern updates, luxury finishes, a finished basement, waterfront views, and a desirable school district come together in one exceptional setting. A fresh, move-in-ready home designed for comfortable living and effortless entertaining.
Property Details
Price:
$499,000
MLS #:
MRD12722207
Status:
Active
Beds:
4
Baths:
3
Type:
Single Family
Subdivision:
Lakewood Falls
Neighborhood:
romeoville
Listed Date:
Aug 28, 2026
Finished Sq Ft:
2,794
Year Built:
2001
See this Listing
Schools
School District:
202
Elementary School:
Creekside Elementary School
Middle School:
John F Kennedy Middle School
High School:
Plainfield East High School
Interior
Appliances
Range, Microwave, Dishwasher, Refrigerator, Washer, Dryer, Disposal, Stainless Steel Appliance(s), Humidifier
Bathrooms
2 Full Bathrooms, 1 Half Bathroom
Cooling
Central Air
Heating
Natural Gas
Exterior
Community Features
Clubhouse, Pool, Tennis Court(s)
Construction Materials
Vinyl Siding
Garage Spaces
2
Parking Features
Asphalt, Garage Door Opener, Yes, Garage Owned, Attached, Garage
Parking Spots
2
Parking Total
2
Patio And Porch Features
Deck
Roof
Asphalt
View
Water
Financial
HOA Fee
$37
HOA Fee Frequency
Monthly
HOA Includes
None
Tax Year
2024
Taxes
$9,866
Map
Community
- Address357 Wedgewood Circle Romeoville IL
- SubdivisionLakewood Falls
- CityRomeoville
- CountyWill
- Zip Code60446
Market Summary
Current real estate data for Single Family in Romeoville as of Oct 07, 2026
87
Single Family Listed
40
Avg DOM
207
Avg $ / SqFt
$337,486
Avg List Price
Property Summary
- Located in the Lakewood Falls subdivision, 357 Wedgewood Circle Romeoville IL is a Single Family for sale in Romeoville, IL, 60446. It is listed for $499,000 and features 4 beds, 3 baths, and has approximately 2,794 square feet of living space, and was originally constructed in 2001. The current price per square foot is $179. The average price per square foot for Single Family listings in Romeoville is $207. The average listing price for Single Family in Romeoville is $337,486.
Similar Listings Nearby


Copyright 2026. All rights reserved.
357 Wedgewood Circle
Romeoville, IL