
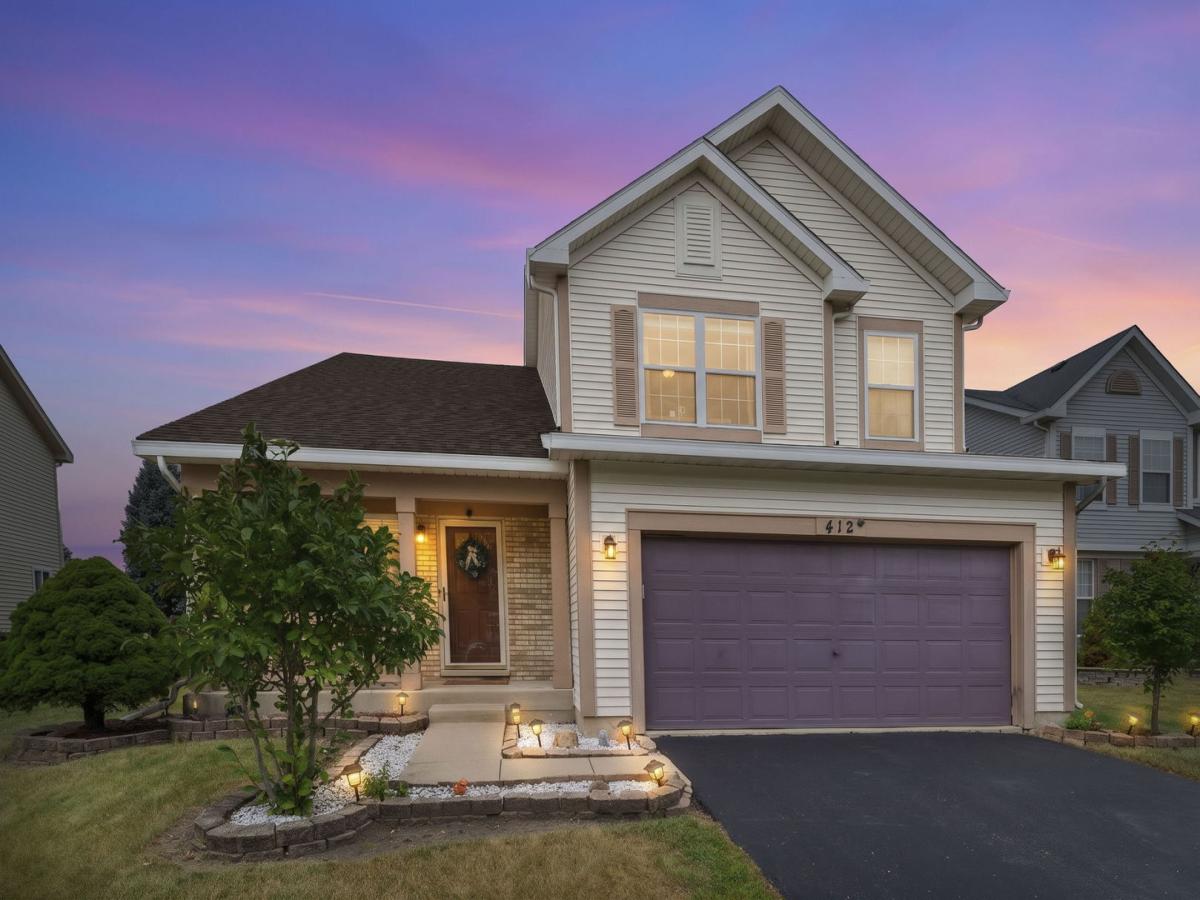
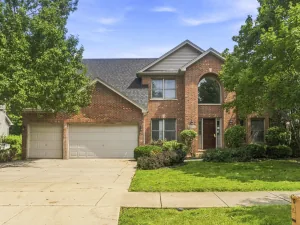
Beautiful 2-story home with a finished basement! Come see this lovingly maintained home and fall in love with all it has to offer. As you enter through the front door, you’ll be welcomed by soaring ceilings, large windows, and an abundance of natural light throughout. The main level features all-new flooring and a bright, dream-worthy white kitchen with backsplash and stainless-steel appliances. The kitchen opens seamlessly to the family room and a convenient everyday dining area, creating a wonderful space for both everyday living and entertaining. A half bathroom is conveniently located on the main floor for guests, along with a laundry/mudroom for added functionality. Upstairs, enjoy three generously sized bedrooms plus additional flexible space that’s perfect for a kids’ area, reading nook, or home office overlooking the grand living room below. The spacious primary suite features a private bathroom and walk-in closet. The finished basement provides even more living and entertainment space, including an additional bedroom and versatile areas ready for movie nights, gatherings, a playroom, or whatever suits your needs. Outside, enjoy a great private backyard and the convenience of an attached 2-car garage. Recent updates include: * Roof – 2026 * Carpet – 2026 * Flooring – 2024 * Doors – 2024 * Kitchen/open-concept renovation – 2024 * Water heater – newer * Chef’s stove – newer * Finished basement – 2022 * Windows – 2020 This home offers space, natural light, thoughtful updates, and a layout designed for comfortable living. Schedule your showing today and come see everything this wonderful home has to offer!
Property Details
Price:
$439,000
MLS #:
MRD12760805
Status:
Active Under Contract
Beds:
3
Baths:
3
Type:
Single Family
Subdivision:
Lakewood Falls
Neighborhood:
romeoville
Listed Date:
Sep 15, 2026
Finished Sq Ft:
2,031
Year Built:
2002
See this Listing
Schools
School District:
202
Interior
Appliances
Range, Microwave, Dishwasher, Refrigerator, Disposal, Stainless Steel Appliance(s), Range Hood
Bathrooms
2 Full Bathrooms, 1 Half Bathroom
Below Grade Finished Area
979
Cooling
Central Air
Fireplaces Total
1
Flooring
Hardwood, Laminate, Carpet
Heating
Natural Gas, Forced Air
Interior Features
Dry Bar, Built-in Features, Walk-In Closet(s), High Ceilings, Open Floorplan, Pantry, Quartz Counters
Laundry Features
Main Level, Gas Dryer Hookup, In Unit, Sink
Exterior
Architectural Style
Contemporary
Community Features
Clubhouse, Park, Pool, Curbs, Sidewalks, Street Lights, Street Paved
Construction Materials
Vinyl Siding, Brick
Fencing
Fenced
Garage Spaces
2
Lot Features
Landscaped
Other Structures
Shed(s)
Parking Features
Asphalt, Garage Door Opener, Yes, Garage Owned, Attached, Garage
Parking Spots
2
Parking Total
2
Patio And Porch Features
Patio
Roof
Asphalt
Window Features
Window Treatments, Drapes, All
Financial
HOA Fee
$40
HOA Fee Frequency
Monthly
HOA Includes
Insurance, Pool, Exterior Maintenance
Tax Year
2024
Taxes
$8,361
Map
Community
- Address412 Rachel Circle Romeoville IL
- SubdivisionLakewood Falls
- CityRomeoville
- CountyWill
- Zip Code60446
Market Summary
Current real estate data for Single Family in Romeoville as of Oct 11, 2026
89
Single Family Listed
40
Avg DOM
208
Avg $ / SqFt
$338,496
Avg List Price
Property Summary
- Located in the Lakewood Falls subdivision, 412 Rachel Circle Romeoville IL is a Single Family for sale in Romeoville, IL, 60446. It is listed for $439,000 and features 3 beds, 3 baths, and has approximately 2,031 square feet of living space, and was originally constructed in 2002. The current price per square foot is $216. The average price per square foot for Single Family listings in Romeoville is $208. The average listing price for Single Family in Romeoville is $338,496.
Similar Listings Nearby



Copyright 2026. All rights reserved.
412 Rachel Circle
Romeoville, IL