
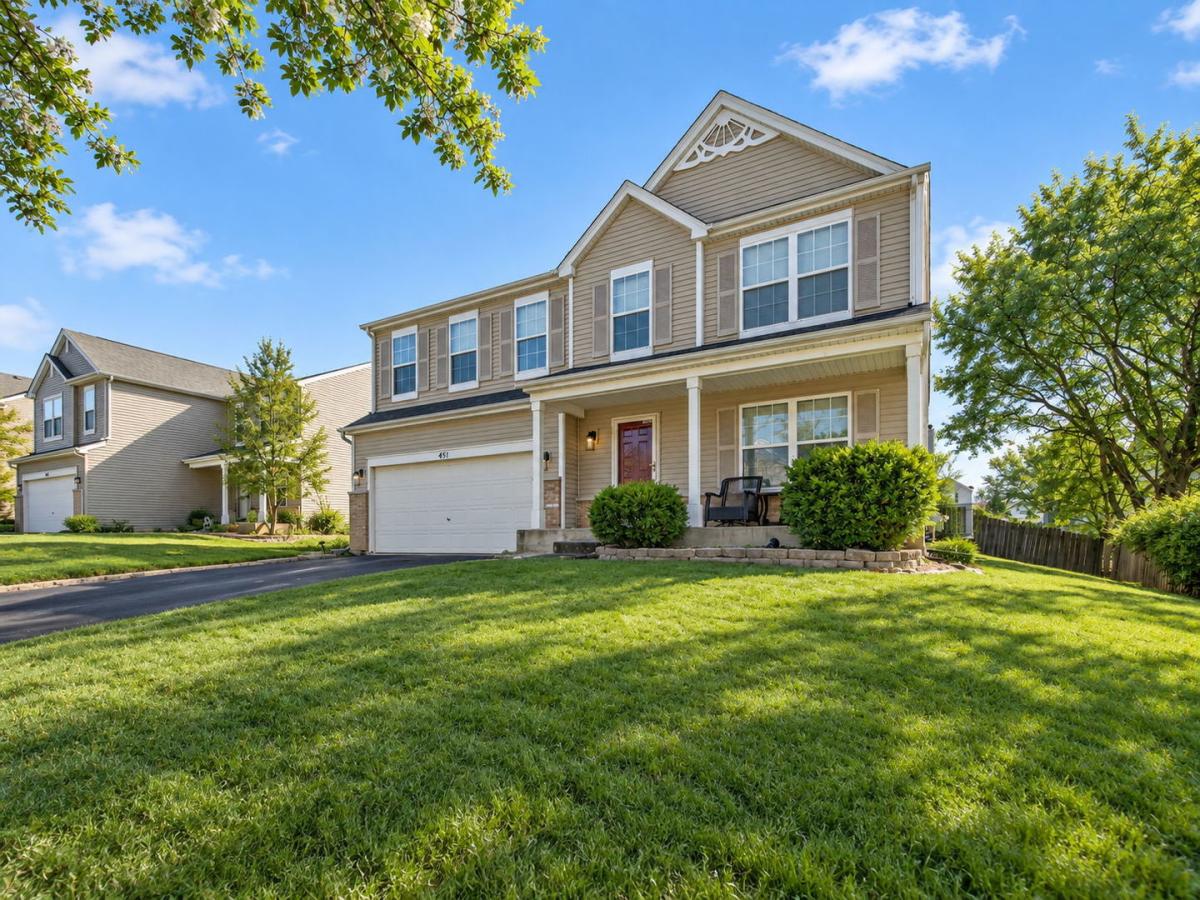
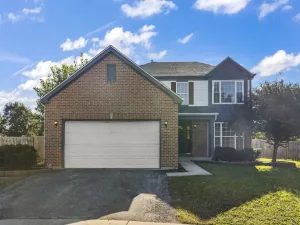
This Nottingham Ridge home in Romeoville has an updated white kitchen, an open main level, and each of the 3 bedrooms has its OWN walk in closet! The kitchen features granite counters, a farmhouse sink, and stainless steel appliances, plus a pantry closet with a door so the everyday stuff stays out of sight. The dining area sits right off the kitchen with sliding glass doors out to the deck. In the spacious living room, you’ll find a beautiful custom wood panel wall with hidden storage tucked in. A half bath finishes the first floor. Upstairs, you’ll be surprised at how large the primary bedroom is! It even features a sitting area that makes a perfect spot for an office space or a reading nook. This room is complete with a spacious walk in closet and its own bath with extra counter space and a seating area, making it an ideal vanity space to get ready. The upstairs is finished with the other 2 bedrooms (don’t forget they each feature with their own walk in closet!), convenient second story laundry with tons of shelving for storage, and the other full bathroom. The full unfinished basement is ready for storage or your next project. Outside, you’ll find a large fenced yard and deck with pergola. The attached two car garage has extra depth and can fit a full size SUV! Located in District 365U near Nottingham Ridge Park, with quick access to Weber Road, I-55, I-355, and Metra station. Roof & Siding (2017) Water Heater (2017) Garage Door Opener w/ Camera & myQ Smart Garage System (2024)
Property Details
Price:
$365,000
MLS #:
MRD12767502
Status:
Active Under Contract
Beds:
3
Baths:
3
Type:
Single Family
Subdivision:
Nottingham Ridge
Neighborhood:
romeoville
Listed Date:
Sep 24, 2026
Finished Sq Ft:
1,732
Year Built:
2003
See this Listing
Schools
School District:
365U
Interior
Appliances
Range, Microwave, Dishwasher, Refrigerator, Washer, Dryer, Stainless Steel Appliance(s), Water Softener
Bathrooms
2 Full Bathrooms, 1 Half Bathroom
Cooling
Central Air
Flooring
Carpet
Heating
Natural Gas
Interior Features
Walk-In Closet(s), Open Floorplan, Granite Counters, Pantry
Laundry Features
Upper Level, In Unit
Exterior
Community Features
Park, Curbs, Sidewalks, Street Lights, Street Paved
Construction Materials
Vinyl Siding, Brick
Fencing
Fenced
Garage Spaces
2
Parking Features
Garage Door Opener, Yes, Garage Owned, Attached, Garage
Parking Spots
2
Parking Total
2
Patio And Porch Features
Deck
Window Features
Drapes
Financial
HOA Fee
$110
HOA Fee Frequency
Annually
HOA Includes
Other
Tax Year
2025
Taxes
$9,036
Map
Community
- Address451 Lexington Drive Romeoville IL
- SubdivisionNottingham Ridge
- CityRomeoville
- CountyWill
- Zip Code60446
Market Summary
Current real estate data for Single Family in Romeoville as of Oct 13, 2026
89
Single Family Listed
41
Avg DOM
208
Avg $ / SqFt
$340,317
Avg List Price
Property Summary
- Located in the Nottingham Ridge subdivision, 451 Lexington Drive Romeoville IL is a Single Family for sale in Romeoville, IL, 60446. It is listed for $365,000 and features 3 beds, 3 baths, and has approximately 1,732 square feet of living space, and was originally constructed in 2003. The current price per square foot is $211. The average price per square foot for Single Family listings in Romeoville is $208. The average listing price for Single Family in Romeoville is $340,317.
Similar Listings Nearby




Copyright 2026. All rights reserved.
451 Lexington Drive
Romeoville, IL