
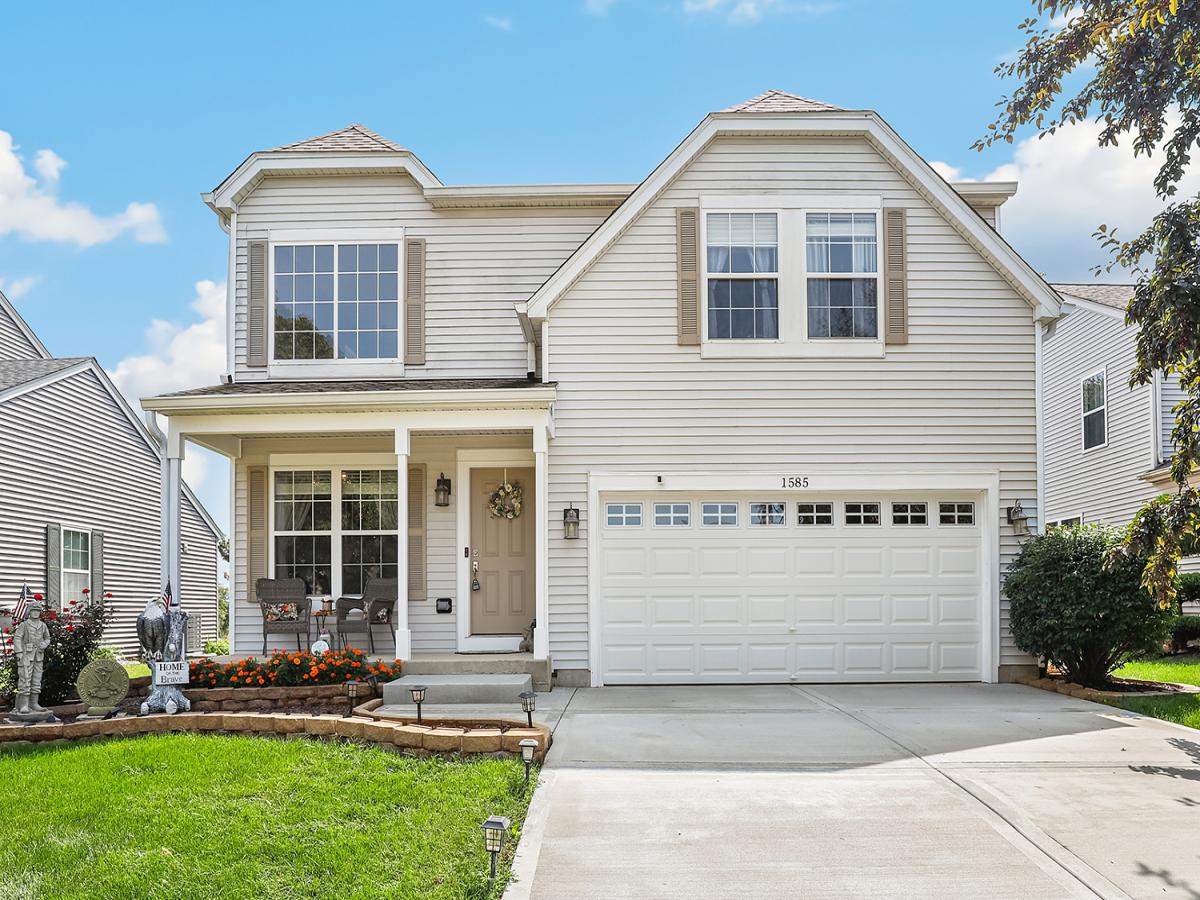
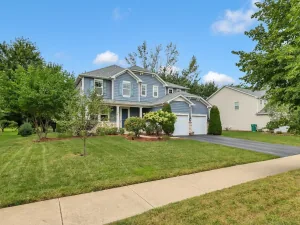
This charming 3-bedroom, 2.5-bath Romeoville home in the desirable Wesglen community offers exceptional indoor comfort and a scenic outdoor sanctuary. Welcomed by a covered front porch, the main level features beautiful wood laminate flooring, soaring living room ceilings, and an open-concept family room, dining space, and modern kitchen equipped with white cabinetry, granite countertops, stainless steel appliances, and a breakfast bar. Upstairs, the spacious primary suite serves as a true retreat with an adjoining sitting room, walk-in closet, and an ensuite bath complete with a double vanity, jetted soaking tub, and separate shower. Two additional generously sized bedrooms and a full bath complete the second level. An unfinished basement provides laundry facilities alongside abundant storage space. Recent high-value upgrades elevate the entire property, including energy-efficient primary bedroom windows, living room windows, and a patio door installed less than two months ago, a newer garage door with opener (4 months old), a digital thermostat, refreshed light switches, and a concrete driveway leading to the attached two-car garage. Outside, your private backyard paradise backs directly up to the community pond, where you can enjoy morning reflection, bird watching, and fishing, or host unforgettable gatherings year-round on the large deck, patio, gazebo (2 years old), and around the winter firepit or summer BBQ.
Property Details
Price:
$424,900
MLS #:
MRD12745536
Status:
Pending
Beds:
3
Baths:
3
Type:
Single Family
Subdivision:
Wesglen
Neighborhood:
romeoville
Listed Date:
Sep 3, 2026
Finished Sq Ft:
1,914
Year Built:
2001
See this Listing
Schools
School District:
365U
Elementary School:
Kenneth L Hermansen Elementary S
Middle School:
A Vito Martinez Middle School
High School:
Romeoville High School
Interior
Appliances
Range, Microwave, Dishwasher, Refrigerator, Washer, Dryer, Disposal
Bathrooms
2 Full Bathrooms, 1 Half Bathroom
Cooling
Central Air
Flooring
Hardwood, Laminate
Heating
Natural Gas, Forced Air
Interior Features
Hot Tub, Walk-In Closet(s)
Laundry Features
Main Level, Gas Dryer Hookup
Exterior
Community Features
Clubhouse, Park, Pool, Lake, Sidewalks, Street Lights, Street Paved
Construction Materials
Vinyl Siding, Concrete
Garage Spaces
2
Other Structures
Gazebo
Parking Features
Garage Door Opener, Garage, Yes, Garage Owned, Attached
Parking Spots
2
Parking Total
2
Patio And Porch Features
Deck, Patio
Window Features
Blinds, Double Pane Windows, Insulated Windows, Screens, Some Stained Glass, Some Tilt-In Windows
Financial
HOA Fee
$62
HOA Fee Frequency
Monthly
HOA Includes
Other
Tax Year
2022
Taxes
$8,867
Map
Community
- Address1585 Lavender Drive Romeoville IL
- SubdivisionWesglen
- CityRomeoville
- CountyWill
- Zip Code60446
Market Summary
Current real estate data for Single Family in Romeoville as of Oct 09, 2026
87
Single Family Listed
39
Avg DOM
207
Avg $ / SqFt
$338,232
Avg List Price
Property Summary
- Located in the Wesglen subdivision, 1585 Lavender Drive Romeoville IL is a Single Family for sale in Romeoville, IL, 60446. It is listed for $424,900 and features 3 beds, 3 baths, and has approximately 1,914 square feet of living space, and was originally constructed in 2001. The current price per square foot is $222. The average price per square foot for Single Family listings in Romeoville is $207. The average listing price for Single Family in Romeoville is $338,232.
Similar Listings Nearby




Copyright 2026. All rights reserved.
1585 Lavender Drive
Romeoville, IL