
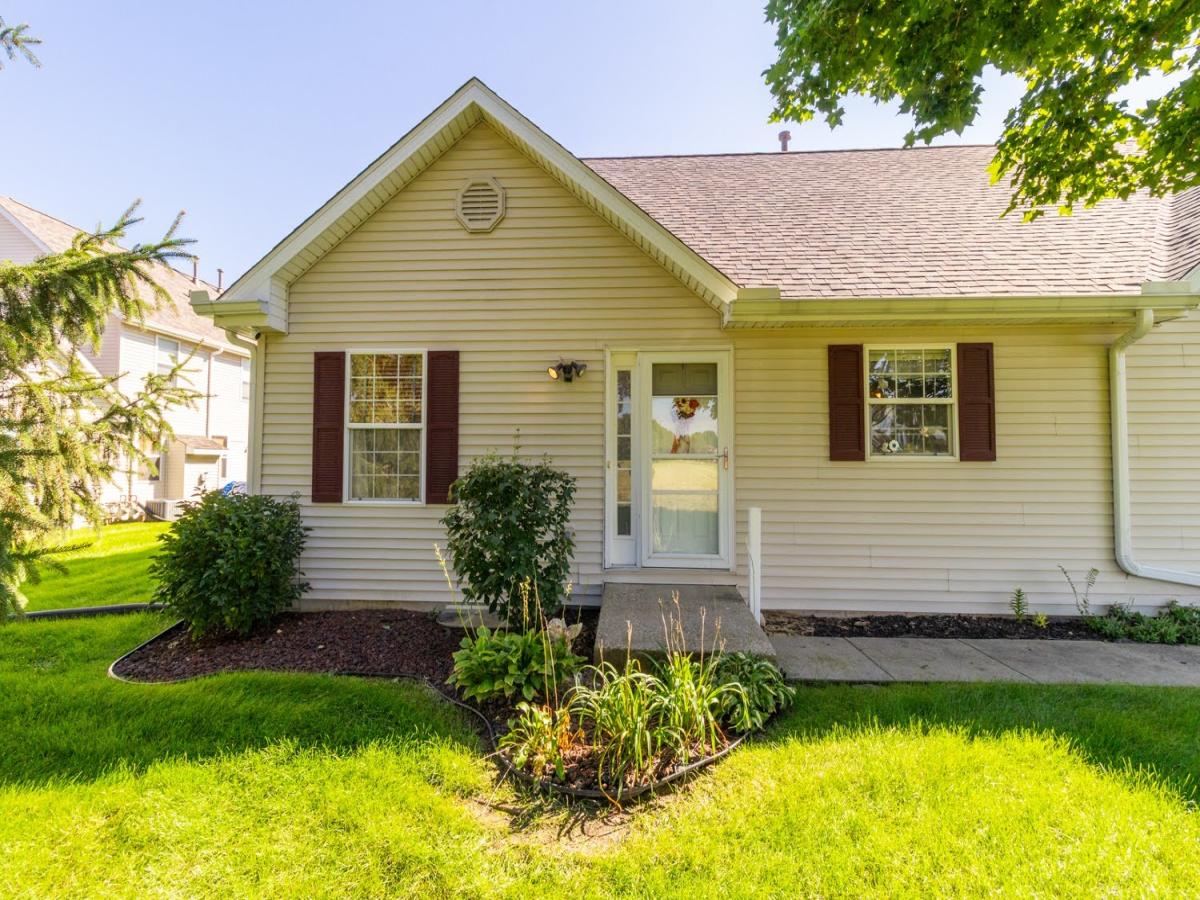
Welcome to this beautifully maintained two-bedroom ranch-style condo in the heart of Roscoe! This sought-after end unit offers added privacy and serene views of the open green space, creating a peaceful setting you’ll enjoy from the moment you arrive. Inside, the open-concept floor plan seamlessly connects the bright living room, featuring vaulted ceilings and a cozy fireplace, to the spacious dining area and kitchen. The kitchen offers granite countertops, tile backsplash, and plenty of cabinet space, with a newer stove and dishwasher, both approximately two years old. The first-floor primary suite features a private bath with ceramic tile flooring, walk-in shower, and walk-in closet. A convenient first-floor laundry room includes the washer and dryer, which stay with the home. The additional half bath also features a granite countertop. The fully finished basement provides exceptional additional living and entertaining space, complete with a large dry bar, two egress windows, and a full bathroom with tub and ceramic tile flooring. With 100-amp electrical service and a new water heater installed in 2024, this home offers both comfort and functionality. The attached two-car garage provides convenient parking and storage. All appliances stay, including the refrigerator, stove, microwave, dishwasher, washer, and dryer. Monthly condo association fees are $210. Enjoy the convenience of condo living in a desirable Roscoe location while having the privacy and added space of an end unit. A wonderful opportunity to make this well-maintained home your own!
Property Details
Price:
$230,000
MLS #:
MRD12771914
Status:
Pending
Beds:
2
Baths:
3
Type:
Single Family
Neighborhood:
roscoe
Listed Date:
Sep 29, 2026
Finished Sq Ft:
2,072
Year Built:
2002
See this Listing
Schools
School District:
207
Elementary School:
Hononegah High School
Middle School:
Hononegah High School
High School:
Hononegah High School
Interior
Bathrooms
2 Full Bathrooms, 1 Half Bathroom
Cooling
Central Air
Fireplaces Total
1
Flooring
Laminate
Heating
Forced Air
Interior Features
Vaulted Ceiling(s), Dry Bar, 1st Floor Bedroom, Walk-In Closet(s), Granite Counters
Laundry Features
Main Level
Exterior
Construction Materials
Vinyl Siding
Garage Spaces
2
Parking Features
Asphalt, Yes, Attached, Garage
Parking Spots
2
Parking Total
2
Financial
HOA Fee
$210
HOA Fee Frequency
Monthly
HOA Includes
Exterior Maintenance, Lawn Care, Snow Removal
Tax Year
2025
Taxes
$3,873
Map
Community
- Address12032 Baneberry Drive #24 Roscoe IL
- CityRoscoe
- CountyWinnebago
- Zip Code61073
Market Summary
Current real estate data for Single Family in Roscoe as of Oct 09, 2026
29
Single Family Listed
48
Avg DOM
165
Avg $ / SqFt
$394,779
Avg List Price
Property Summary
- 12032 Baneberry Drive #24 Roscoe IL is a Single Family for sale in Roscoe, IL, 61073. It is listed for $230,000 and features 2 beds, 3 baths, and has approximately 2,072 square feet of living space, and was originally constructed in 2002. The current price per square foot is $111. The average price per square foot for Single Family listings in Roscoe is $165. The average listing price for Single Family in Roscoe is $394,779.
Similar Listings Nearby


Copyright 2026. All rights reserved.
12032 Baneberry Drive #24
Roscoe, IL