
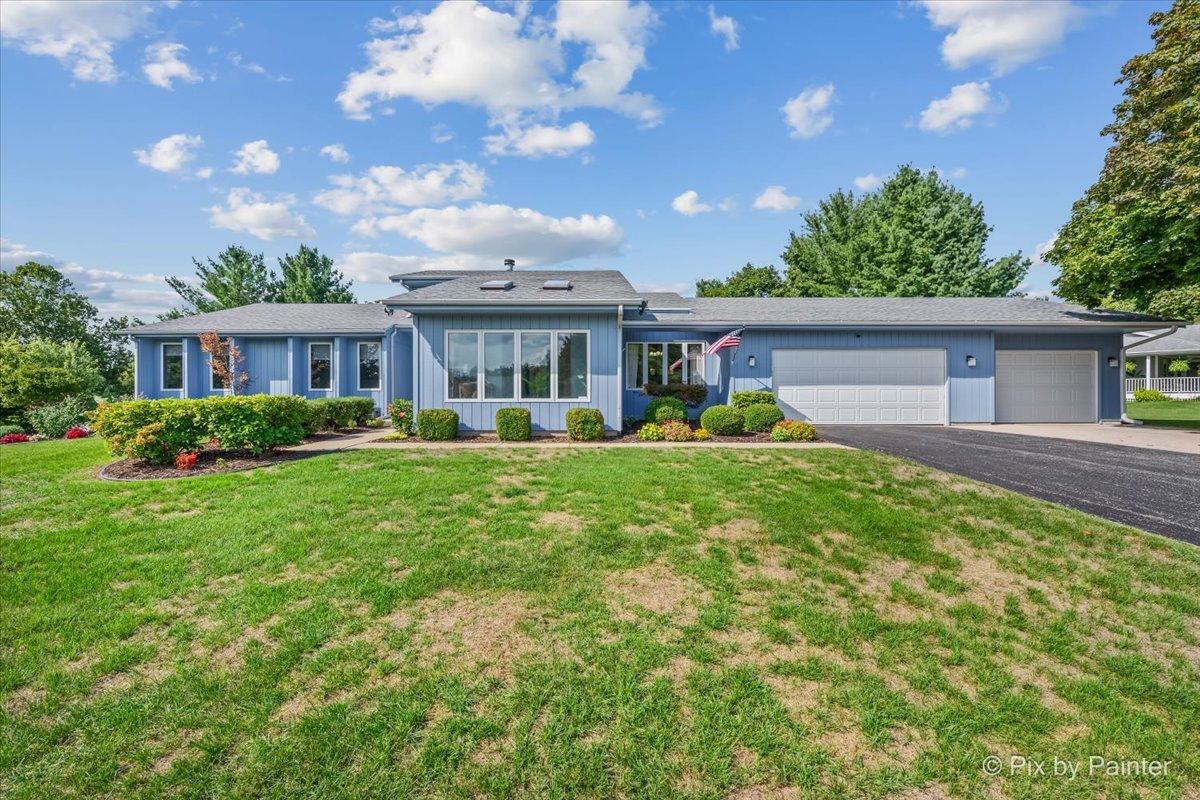
Set in Shepherd Hills, this 3-bedroom, 2.5-bath ranch offers main-floor living, a partially finished walkout basement, 3-car garage and a fenced .78-acre yard. Vaulted ceilings, clerestory windows and skylights keep the main living spaces bright, with the living, dining and kitchen areas flowing together. Just off the living room, the sunroom adds another light-filled space with skylights and surrounding windows. The kitchen features custom cabinetry with pull-out shelving, a pantry, stainless steel appliances, double oven and breakfast bar, with room for an eat-in kitchen setup and a separate dining area. A fireplace in the dining area adds warmth and character. The primary suite includes a walk-in closet, private bath, built-in vanity/makeup area with skylight and direct access to an oversized deck overlooking the yard. All 3 bedrooms and first-floor laundry are on the main level. The partially finished walkout basement includes an office area, recreation/flex space, half bath, built-in shelving, multiple closets and abundant unfinished storage. Outside, 3 decks extend the living space into the fenced yard. The spacious 3-car garage offers plenty of room for parking, storage, workshop space or hobbies. Reverse osmosis, active radon mitigation and an HWA home warranty are also included. The sellers purchased the home just two years ago and have truly made it their own. A career relocation is now taking them out of state sooner than expected, making this a difficult home to leave behind.
Property Details
Price:
$330,000
MLS #:
MRD12750131
Status:
Active Under Contract
Beds:
3
Baths:
3
Type:
Single Family
Neighborhood:
roscoe
Listed Date:
Sep 10, 2026
Finished Sq Ft:
1,748
Year Built:
1988
See this Listing
Schools
School District:
122
Elementary School:
Ralston Elementary School
Middle School:
Harlem Middle School
High School:
Harlem High School
Interior
Appliances
Double Oven, Microwave, Dishwasher, Refrigerator, Washer, Dryer, Stainless Steel Appliance(s), Water Softener Owned
Bathrooms
2 Full Bathrooms, 1 Half Bathroom
Cooling
Central Air
Fireplaces Total
1
Heating
Natural Gas
Interior Features
Vaulted Ceiling(s)
Laundry Features
Gas Dryer Hookup
Exterior
Accessibility Features
Bath Grab Bars
Architectural Style
Contemporary
Community Features
Park, Street Paved
Construction Materials
Wood Siding
Garage Spaces
3
Lot Features
None
Other Structures
Garage(s), Storage
Parking Features
Asphalt, Side Driveway, Garage Door Opener, Garage, Yes, Garage Owned, Attached, Driveway, Owned
Parking Spots
11
Parking Total
11
Patio And Porch Features
Deck
Roof
Asphalt
Window Features
Screens, Skylight(s)
Financial
HOA Fee Frequency
Not Applicable
HOA Includes
None
Tax Year
2025
Taxes
$7,585
Map
Community
- Address5976 Targee Trail Roscoe IL
- CityRoscoe
- CountyWinnebago
- Zip Code61073
Market Summary
Current real estate data for Single Family in Roscoe as of Oct 04, 2026
35
Single Family Listed
44
Avg DOM
163
Avg $ / SqFt
$383,937
Avg List Price
Property Summary
- 5976 Targee Trail Roscoe IL is a Single Family for sale in Roscoe, IL, 61073. It is listed for $330,000 and features 3 beds, 3 baths, and has approximately 1,748 square feet of living space, and was originally constructed in 1988. The current price per square foot is $189. The average price per square foot for Single Family listings in Roscoe is $163. The average listing price for Single Family in Roscoe is $383,937.
Similar Listings Nearby


Copyright 2026. All rights reserved.
5976 Targee Trail
Roscoe, IL