
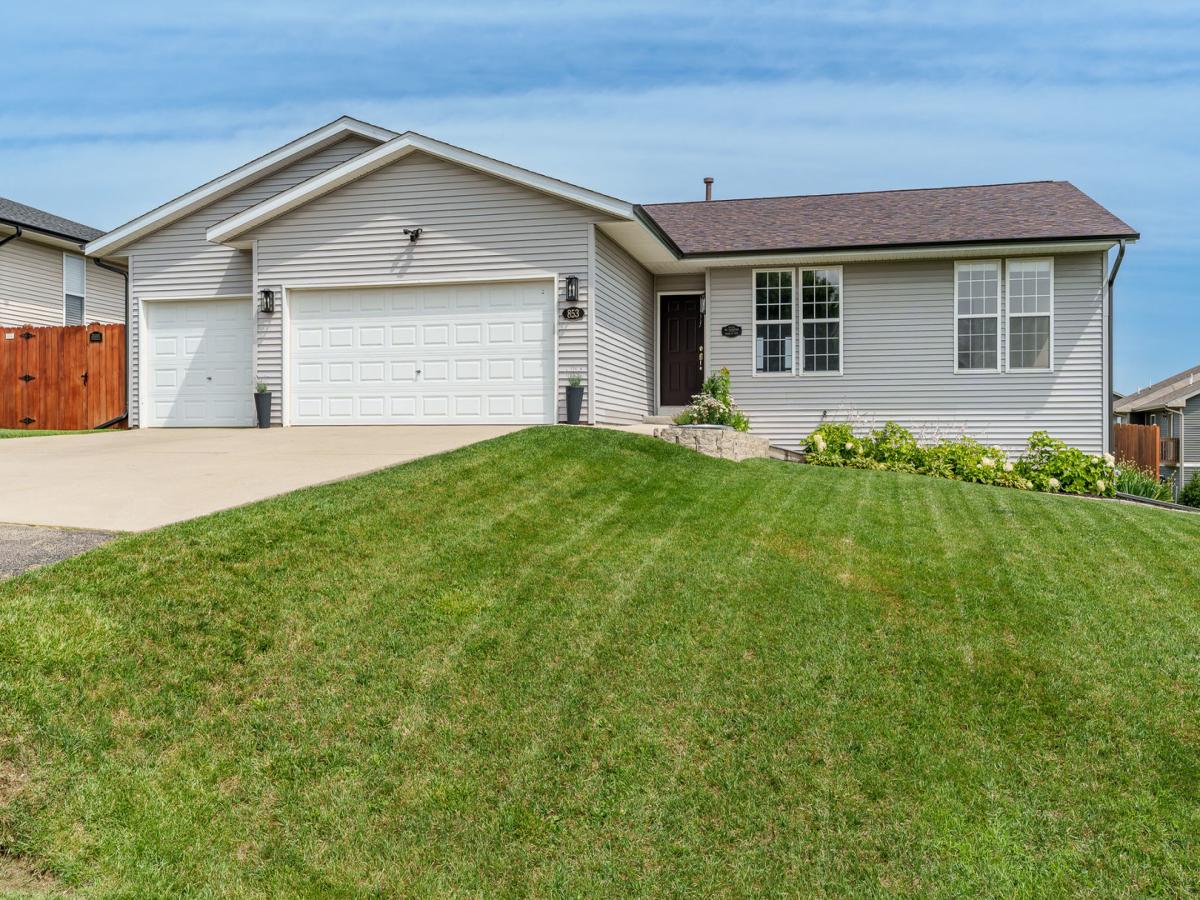
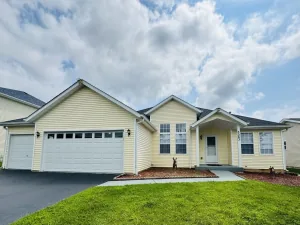
Welcome to this well-appointed 5-bedroom ranch located in the desirable Hawks Pointe subdivision in Roscoe. Offering over 2,750 square feet of living space and 9-foot ceilings throughout the main level, this home combines comfort, functionality, and style. The main level features a spacious living room, a formal dining area, and a beautifully updated kitchen complete with granite countertops, black appliances, refreshed cabinet paint and hardware, and a cozy eat-in area. The thoughtfully designed split-bedroom floor plan provides privacy, with three generously sized guest bedrooms and a full bathroom on one side of the home, and a spacious primary suite on the other. The primary suite includes a walk-in closet and a private ensuite bathroom. Additional main-level conveniences include a half bath and first-floor laundry. The partially exposed lower level offers an abundance of additional living space, including a large rec room, a sizable fifth bedroom, and ample room for storage or future finishing. Step outside to enjoy the fully fenced backyard, featuring a freshly stained deck and multiple raised garden beds-perfect for outdoor living and entertaining. This home also includes an attached 3-car garage and is located within the highly regarded Hononegah School District. Recent updates include new front exterior lighting(2025), fenced yard (2023), electrical subpanel (2021), water softener (2021), and a brand-new hot water heater, roof, gutters, downspouts, some siding, and carpet (2026).
Property Details
Price:
$340,000
MLS #:
MRD12628571
Status:
Pending
Beds:
4
Baths:
3
Type:
Single Family
Neighborhood:
roscoe
Listed Date:
Jul 13, 2026
Finished Sq Ft:
2,797
Year Built:
2012
See this Listing
Schools
School District:
207
Elementary School:
Rockton/Whitman Post Elementary
Middle School:
Stephen Mack Middle School
High School:
Hononegah High School
Interior
Appliances
Range, Microwave, Dishwasher, Refrigerator, Water Softener
Bathrooms
2 Full Bathrooms, 1 Half Bathroom
Cooling
Central Air
Heating
Natural Gas, Forced Air
Interior Features
1st Floor Bedroom, 1st Floor Full Bath, Walk-In Closet(s), High Ceilings, Granite Counters
Laundry Features
Main Level
Exterior
Architectural Style
Ranch
Community Features
Street Paved
Construction Materials
Vinyl Siding
Fencing
Fenced
Garage Spaces
3
Parking Features
Asphalt, Concrete, Yes, Attached, Garage
Parking Spots
3
Parking Total
3
Patio And Porch Features
Deck
Roof
Asphalt
Financial
HOA Fee Frequency
Not Applicable
HOA Includes
None
Tax Year
2025
Taxes
$6,610
Map
Community
- Address853 Goosedown Drive Roscoe IL
- CityRoscoe
- CountyWinnebago
- Zip Code61073
Market Summary
Current real estate data for Single Family in Roscoe as of Oct 04, 2026
35
Single Family Listed
44
Avg DOM
163
Avg $ / SqFt
$383,937
Avg List Price
Property Summary
- 853 Goosedown Drive Roscoe IL is a Single Family for sale in Roscoe, IL, 61073. It is listed for $340,000 and features 4 beds, 3 baths, and has approximately 2,797 square feet of living space, and was originally constructed in 2012. The current price per square foot is $122. The average price per square foot for Single Family listings in Roscoe is $163. The average listing price for Single Family in Roscoe is $383,937.
Similar Listings Nearby


Copyright 2026. All rights reserved.
853 Goosedown Drive
Roscoe, IL