
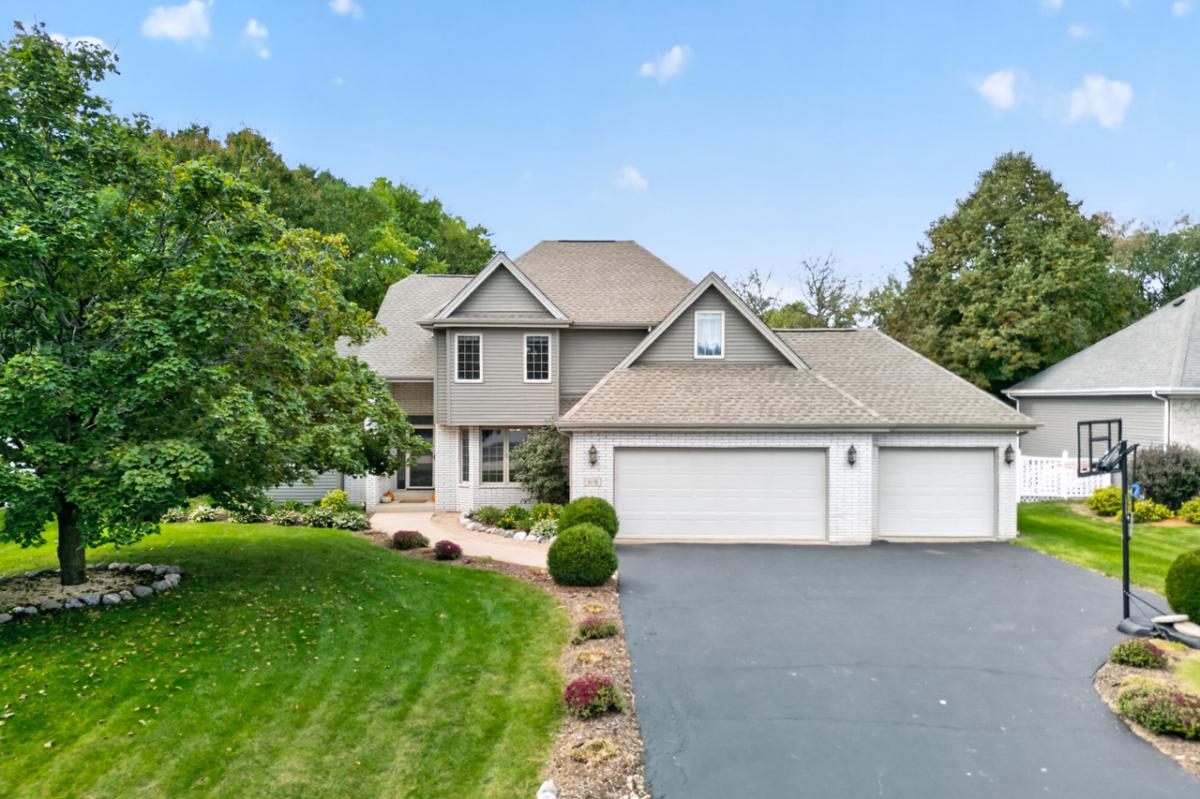
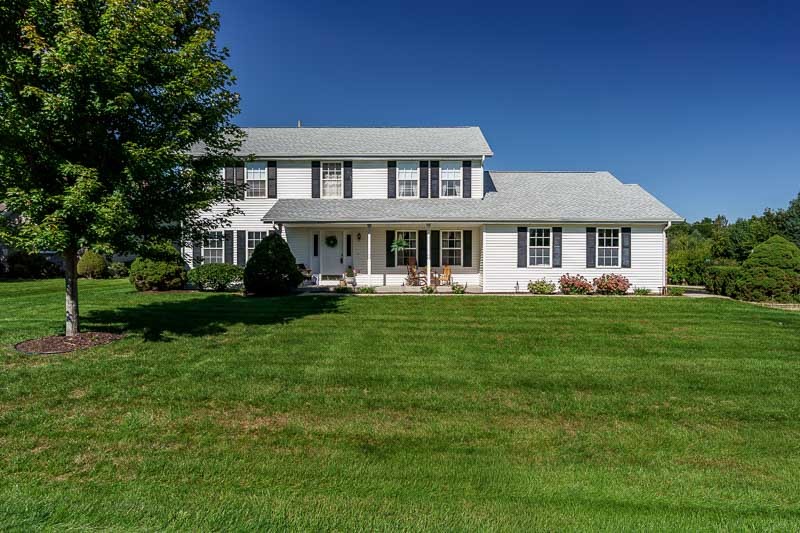
Prestigious Prairie Ridge neighborhood nestled between Atwood Homestead Golf Course and the Rock River within the highly desired Rockton School District! This beautiful home, offers a lifestyle of peaceful surroundings and outdoor enjoyment, with a walking path leading directly toward the course and Atwood Forest Preserve, where walking paths follow the Rock River, while still providing easy access to main roads, shopping, dining and everyday conveniences. From the moment you arrive, the gorgeous curb appeal makes a lasting impression. Step into the welcoming foyer and be wowed by the dramatic two-story ceiling in the great room, creating an impressive sense of space and natural light. The spacious main-floor primary suite features a beautiful coffered ceiling, private full bath with double sinks, separate shower and Jacuzzi tub, plus direct access to the deck. Generously sized additional bedrooms on the second floor provide plenty of room for family, guests or a home office. The kitchen offers 42-inch upper cabinets, abundant cabinet space and stunning natural stone countertops. Newer stainless-steel appliances, including the stove and dishwasher replaced in 2024, add to the appeal. Main-floor laundry adds convenience to everyday living. French doors open to a bright sunroom surrounded by an abundance of windows, creating a peaceful retreat to relax and enjoy the views. Step outside to the roomy deck and enjoy the picturesque golf course backdrop from beneath the new pergola, creating the perfect setting for grilling, entertaining or simply relaxing outdoors. The newly landscaped yard and garden filled with flowering perennials add to the home’s outdoor appeal. The lower level offers an impressive 1,688 square feet of finished living space, providing exceptional flexibility for recreation, entertaining, hobbies, exercise or additional living areas. A third bathroom is roughed in and ready for future completion. Numerous new fixtures and freshly painted interior rooms add to the move-in-ready appeal. Major updates include the roof, skylights and gutters replaced in 2020, which come with a 50-year roof warranty, plus a new water softener and water heater installed in 2026. A beautiful home in a truly special setting, where golf, the Rock River and a peaceful neighborhood lifestyle come together.
Property Details
Price:
$529,900
MLS #:
MRD12773261
Status:
Active
Beds:
4
Baths:
3
Type:
Single Family
Neighborhood:
roscoe
Listed Date:
Oct 1, 2026
Finished Sq Ft:
4,112
Year Built:
1997
See this Listing
Schools
School District:
207
High School:
Hononegah High School
Interior
Bathrooms
2 Full Bathrooms, 1 Half Bathroom
Below Grade Finished Area
1560
Cooling
Central Air
Fireplaces Total
1
Heating
Natural Gas, Forced Air
Exterior
Construction Materials
Vinyl Siding, Brick
Garage Spaces
3
Lot Features
On Golf Course, Wooded
Parking Features
Asphalt, Garage Door Opener, Yes, Garage Owned, Attached, Owned, Garage
Parking Spots
7
Parking Total
7
Financial
HOA Fee Frequency
Not Applicable
HOA Includes
None
Tax Year
2025
Taxes
$10,282
Map
Community
- Address9176 Forest Ridge Drive Roscoe IL
- CityRoscoe
- CountyWinnebago
- Zip Code61073
Market Summary
Current real estate data for Single Family in Roscoe as of Oct 04, 2026
35
Single Family Listed
44
Avg DOM
163
Avg $ / SqFt
$383,937
Avg List Price
Property Summary
- 9176 Forest Ridge Drive Roscoe IL is a Single Family for sale in Roscoe, IL, 61073. It is listed for $529,900 and features 4 beds, 3 baths, and has approximately 4,112 square feet of living space, and was originally constructed in 1997. The current price per square foot is $129. The average price per square foot for Single Family listings in Roscoe is $163. The average listing price for Single Family in Roscoe is $383,937.
Similar Listings Nearby


Copyright 2026. All rights reserved.
9176 Forest Ridge Drive
Roscoe, IL