
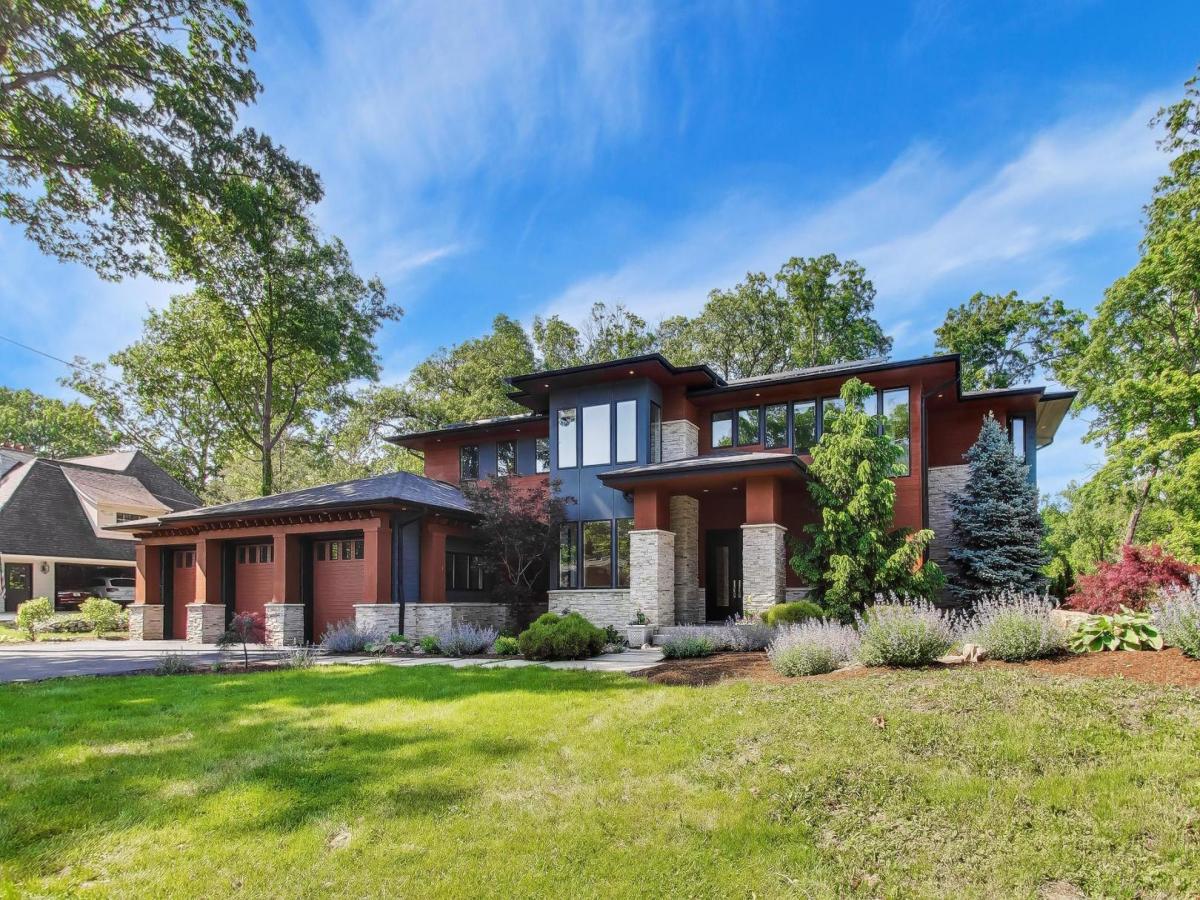
A true masterpiece of suburban luxury, this exceptional 6 bedroom, 5.5 bath custom residence is defined by striking modern architecture, dramatic volume ceilings, refined finishes, and an incredible sense of scale. Thoughtfully designed and positioned with Feng Shui principles in mind, from the home’s orientation and natural flow to its relationship with water and the surrounding landscape, creating a sense of balance, harmony, and positive energy throughout. Spanning three beautifully finished levels, the home seamlessly blends sophistication and warmth, with rich hardwood floors, natural stone, multiple fireplaces, and expansive windows creating an inviting atmosphere throughout. Designed with impeccable attention to detail, every space reflects a level of craftsmanship. At the heart of the home, the spectacular two-story great room opens to a stunning kitchen featuring custom cabinetry, professional-grade appliances, a striking statement hood, oversized island, and generous walk-in pantry. The expansive main level is thoughtfully designed for both everyday living and entertaining, with an elegant dining room, private office, and seamless connection to the covered outdoor living space. The luxurious primary suite offers a private retreat with fireplace, balcony, expansive walk-in closet, and spa-inspired bath. The fully finished walk-out lower level adds nearly 3,000 square feet of exceptional living and entertaining space, anchored by a custom bar and designed to accommodate everything from intimate gatherings to grand celebrations. Outdoors, a spectacular covered patio with built-in grill station overlooks a gorgeous mature setting, where a natural stone waterfall, koi pond, and lush professional landscaping create a truly private sanctuary. An oversized three-car extra-deep garage, including a dedicated bay designed to accommodate a boat, completes this remarkable property. This home offers an exceptional balance of luxury, privacy, and accessibility, with effortless connectivity to downtown Chicago, O’Hare International Airport, Medinah Country Club, and major expressways including I-90, I-294, I-355 and I-88. The location makes commuting, travel, and access to the very best of the surrounding area remarkably convenient. Roselle’s welcoming community offers an impressive array of local amenities, including the French Market, new splash pad, brand new library coming soon, private schools, and highly regarded Spring Hills Elementary, Roselle Middle, and Lake Park High School. A property of this quality, scale, craftsmanship, and architectural distinction represents a rare opportunity to experience truly elevated living in one of the area’s most desirable settings.
Property Details
Price:
$1,625,000
MLS #:
MRD12729608
Status:
Active
Beds:
6
Baths:
6
Type:
Single Family
Neighborhood:
keeneyvilleroselle
Listed Date:
Sep 18, 2026
Finished Sq Ft:
5,866
Year Built:
2015
See this Listing
Schools
School District:
108
Elementary School:
Spring Hills Elementary School
Middle School:
Roselle Middle School
High School:
Lake Park High School
Interior
Appliances
Range, Microwave, Dishwasher, High End Refrigerator, Bar Fridge, Washer, Dryer, Disposal, Stainless Steel Appliance(s), Wine Refrigerator, Range Hood, Other, Humidifier
Bathrooms
5 Full Bathrooms, 1 Half Bathroom
Cooling
Central Air, Zoned
Fireplaces Total
3
Flooring
Hardwood
Heating
Natural Gas, Forced Air
Interior Features
Cathedral Ceiling(s), Wet Bar, 1st Floor Bedroom, 1st Floor Full Bath, Walk-In Closet(s)
Laundry Features
Main Level, Gas Dryer Hookup, Sink
Exterior
Architectural Style
Contemporary
Community Features
Sidewalks, Street Paved
Construction Materials
Stone, Clad Trim, Fiber Cement
Exterior Features
Balcony, Outdoor Grill
Garage Spaces
3.5
Green Energy Efficient
Low flow commode, Native/drought resistant landscaping
Lot Features
Mature Trees, Sloped
Parking Features
Asphalt, Garage Door Opener, Yes, Garage Owned, Attached, Garage
Parking Spots
35
Parking Total
3.5
Patio And Porch Features
Patio
Roof
Asphalt
Window Features
Screens, ENERGY STAR Qualified Windows, Insulated Windows
Financial
HOA Fee Frequency
Not Applicable
HOA Includes
None
Tax Year
2025
Taxes
$22,092
Map
Community
- Address10 Picton Road Roselle IL
- CityRoselle
- CountyDuPage
- Zip Code60172
Market Summary
Current real estate data for Single Family in Roselle as of Oct 05, 2026
48
Single Family Listed
56
Avg DOM
264
Avg $ / SqFt
$585,523
Avg List Price
Property Summary
- 10 Picton Road Roselle IL is a Single Family for sale in Roselle, IL, 60172. It is listed for $1,625,000 and features 6 beds, 6 baths, and has approximately 5,866 square feet of living space, and was originally constructed in 2015. The current price per square foot is $277. The average price per square foot for Single Family listings in Roselle is $264. The average listing price for Single Family in Roselle is $585,523.
Similar Listings Nearby


Copyright 2026. All rights reserved.
10 Picton Road
Roselle, IL